Leave a Message

Thank you for your message. We will be in touch with you shortly.

Explore Our Properties
1356 Whitehurst Street
SEE ALL PHOTOS
1356 Whitehurst Street
Sold

1356 Whitehurst Street

1356 Whitehurst Street, Frisco, TX 75036

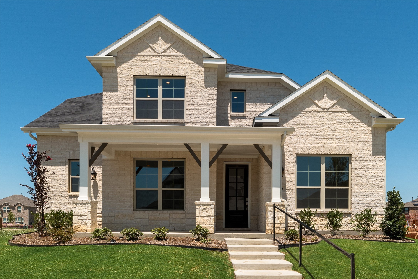
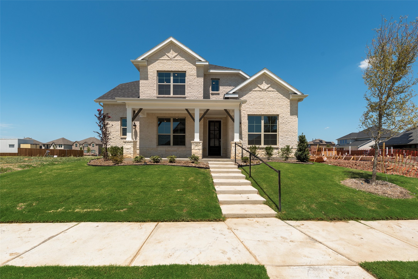
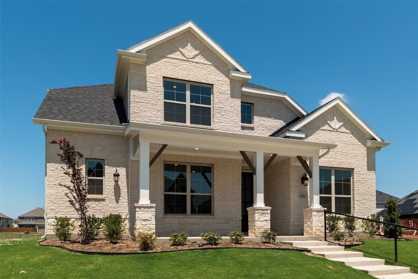
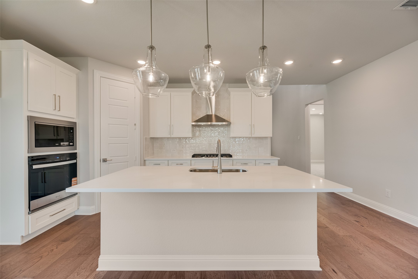
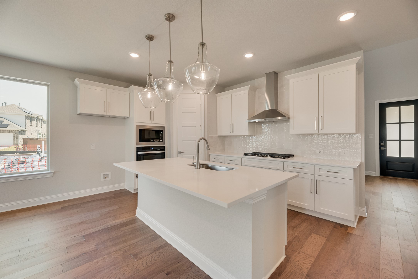
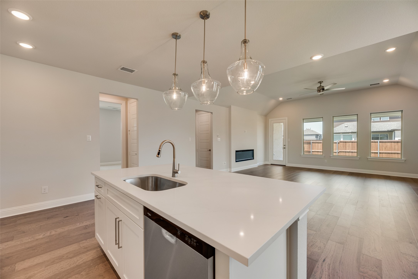
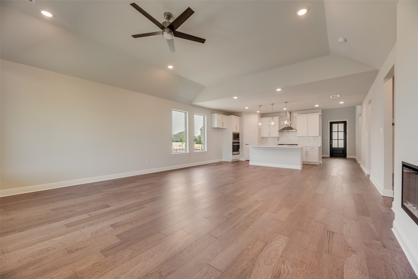
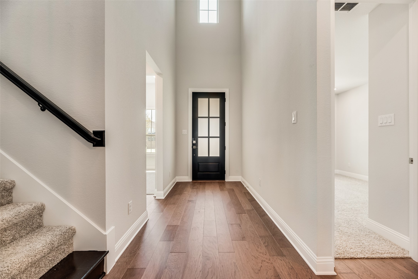
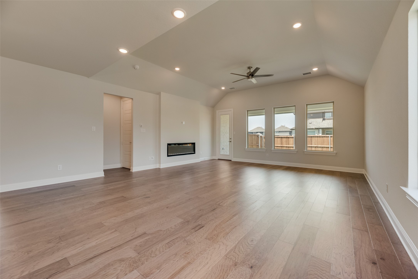
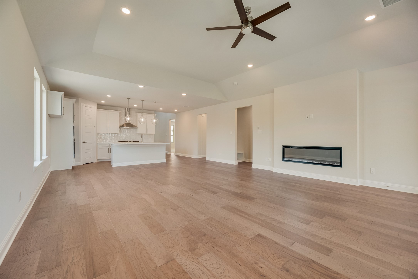
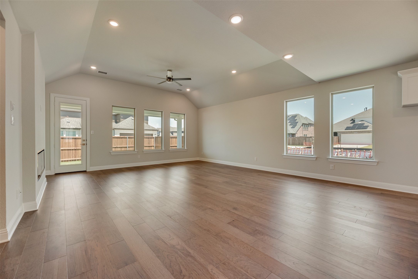
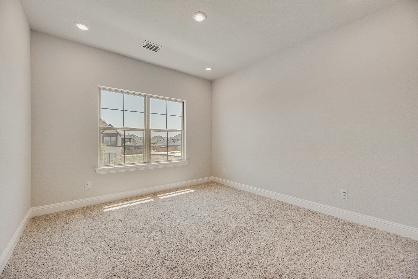
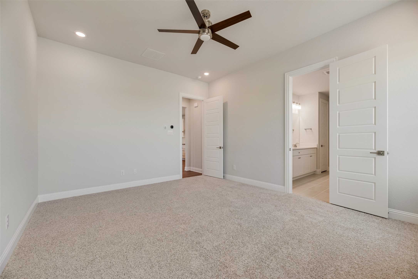
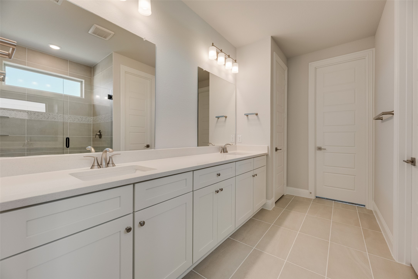
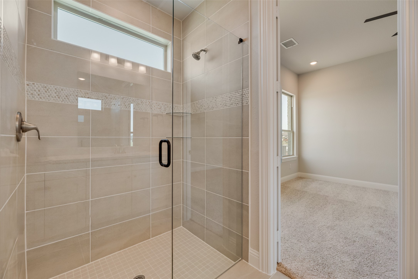
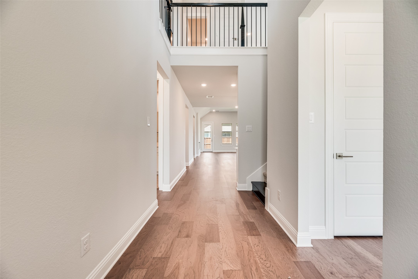
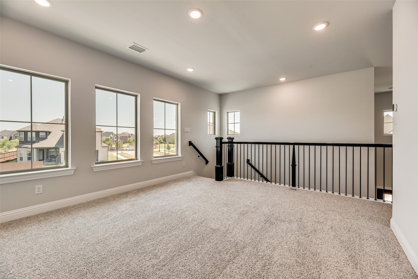
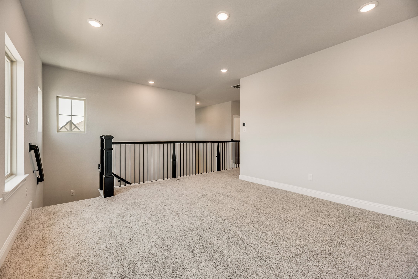
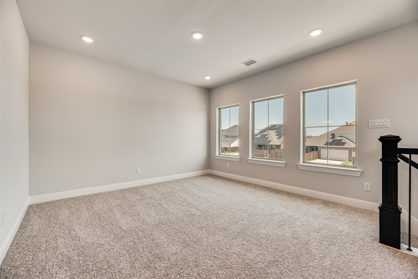
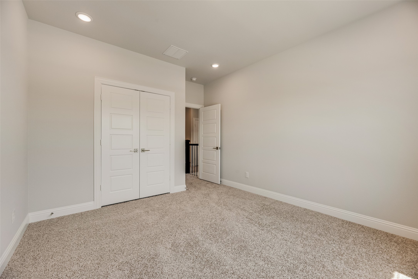
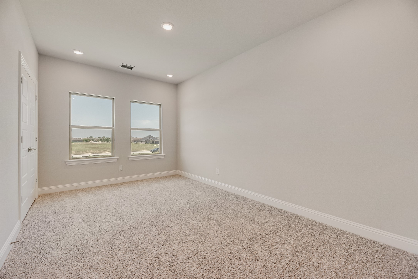
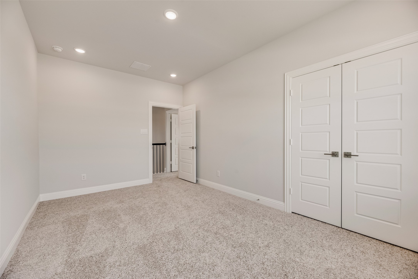
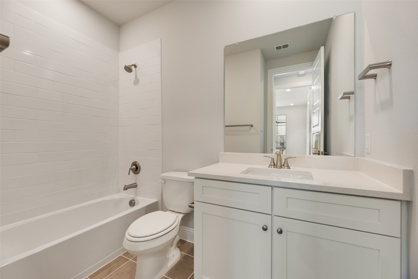
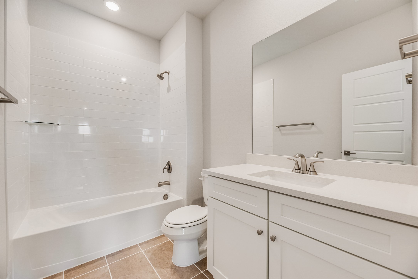
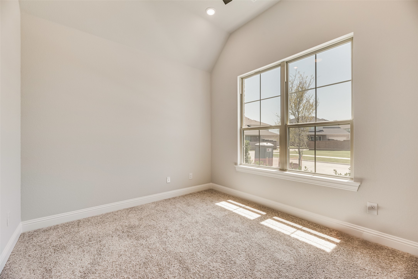
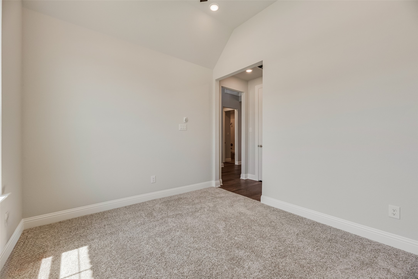
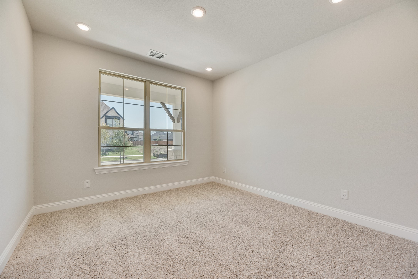
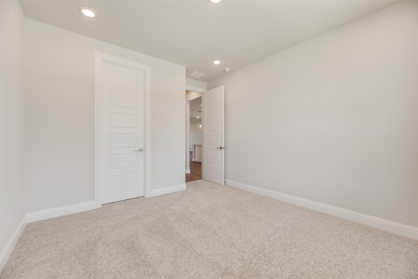
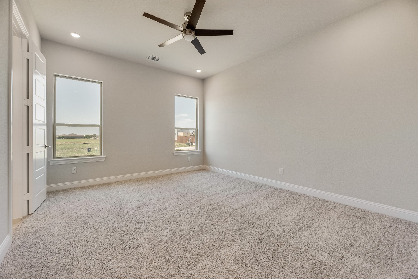
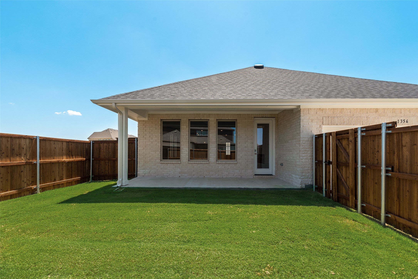
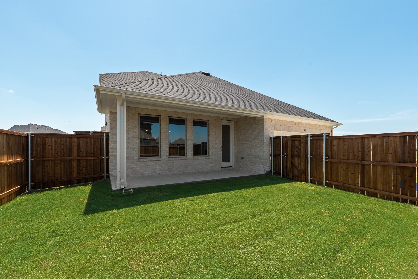
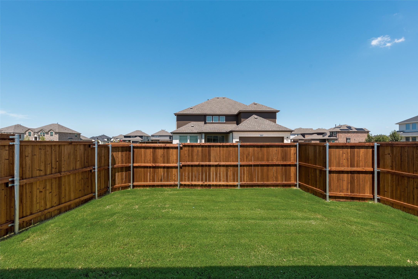
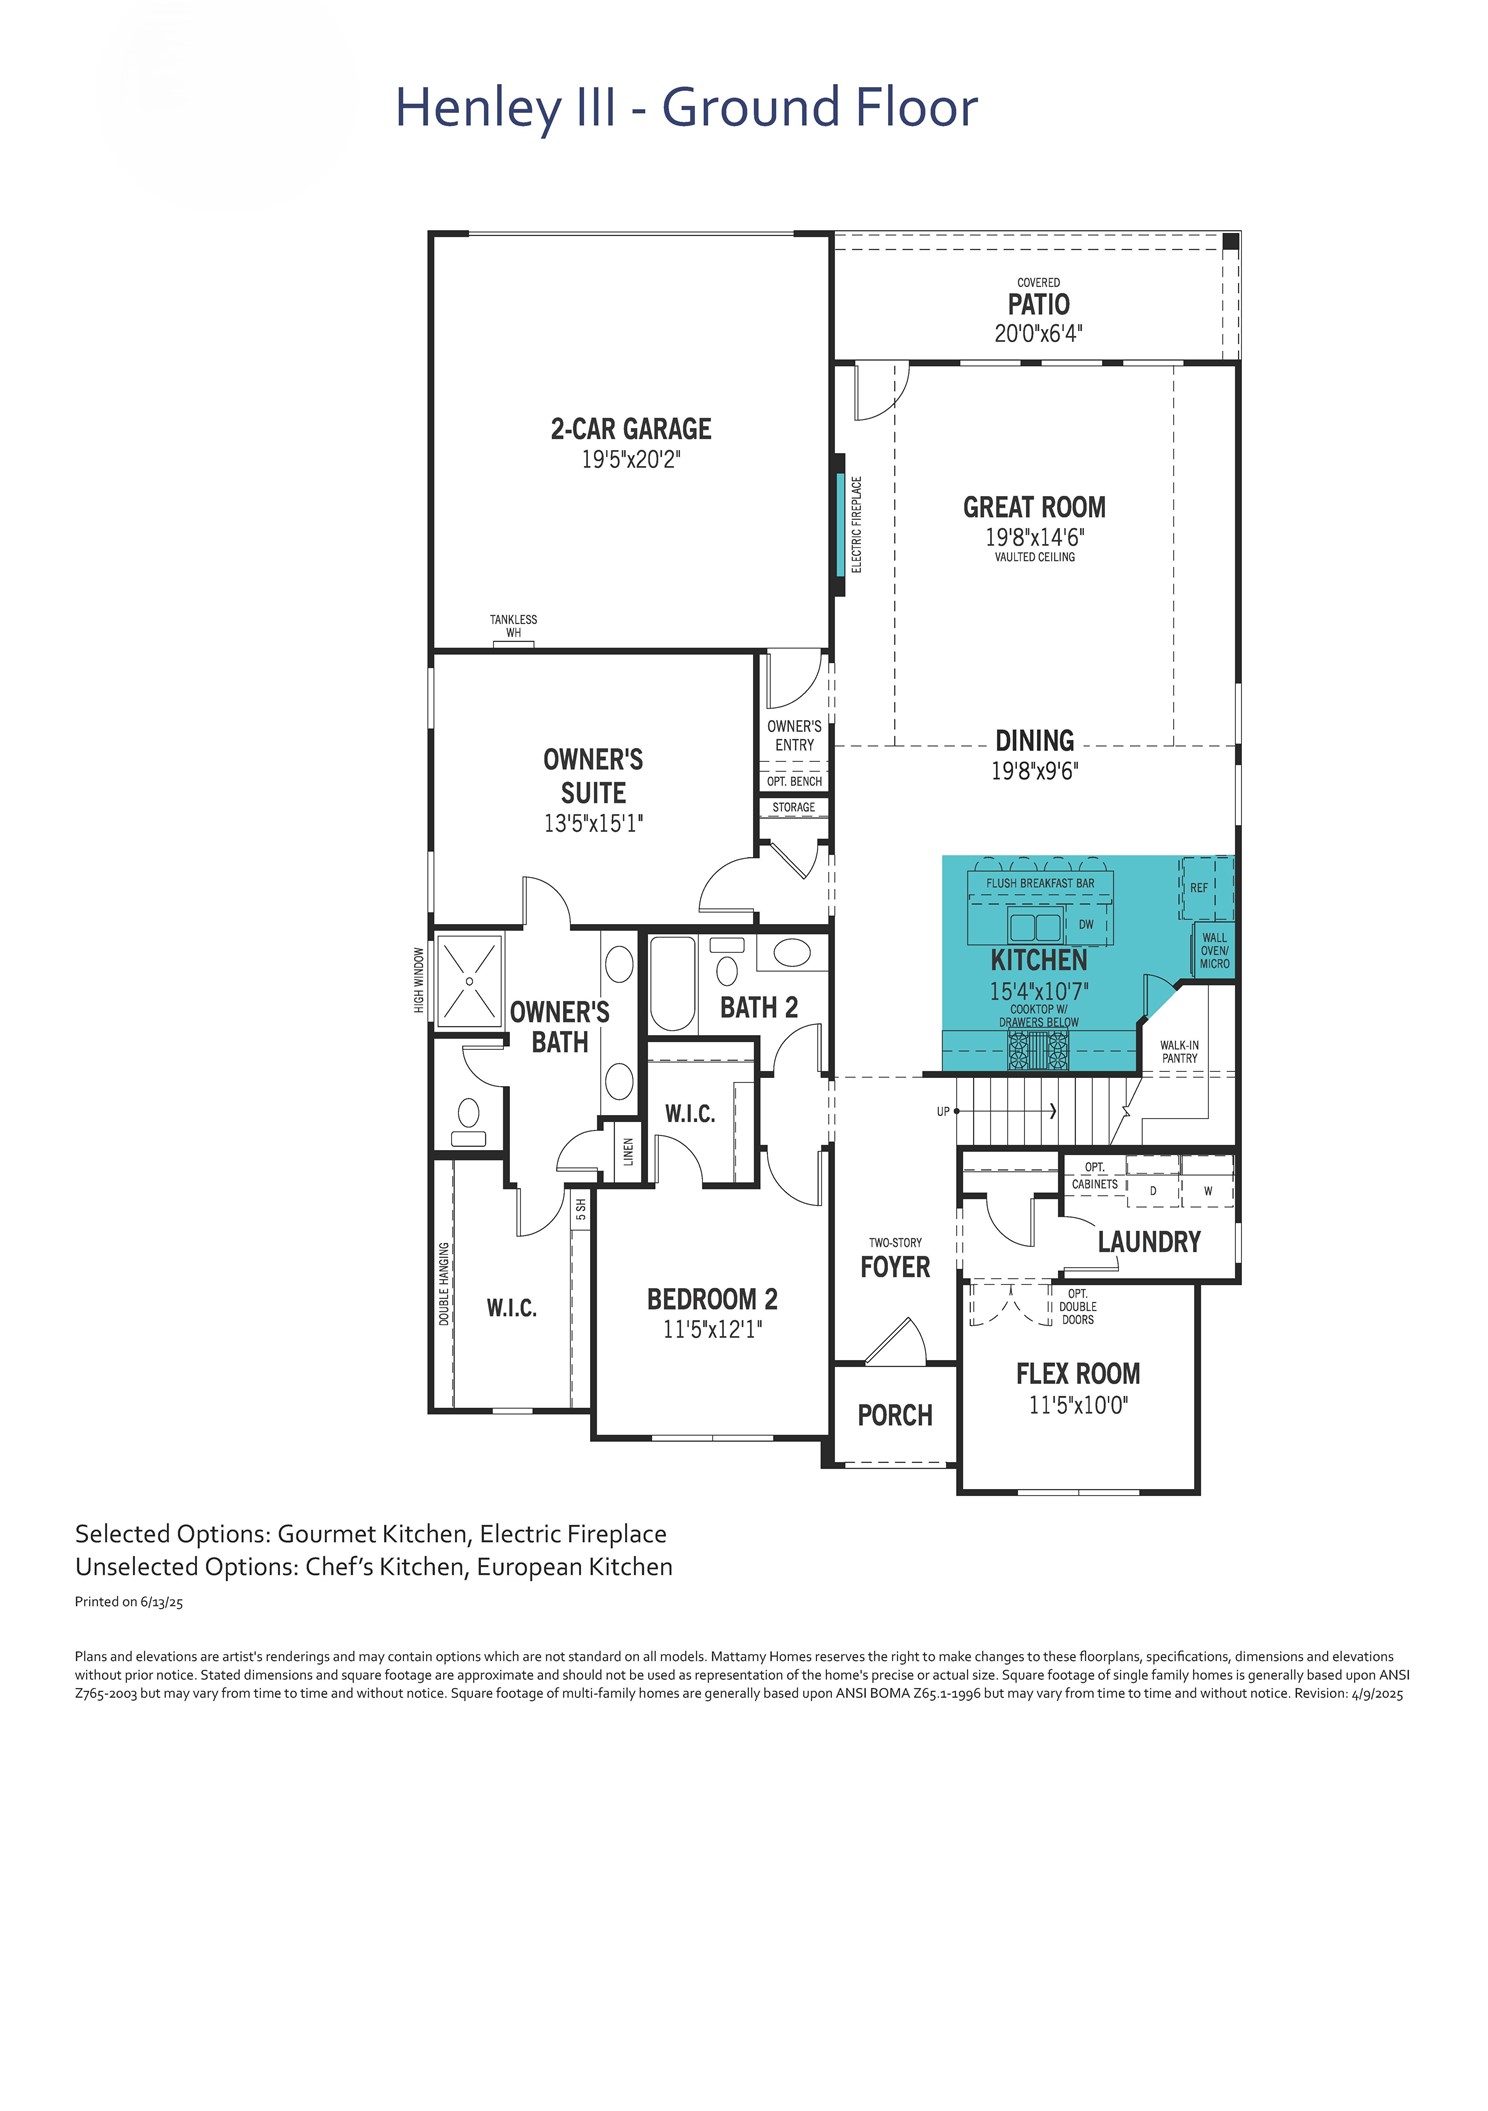
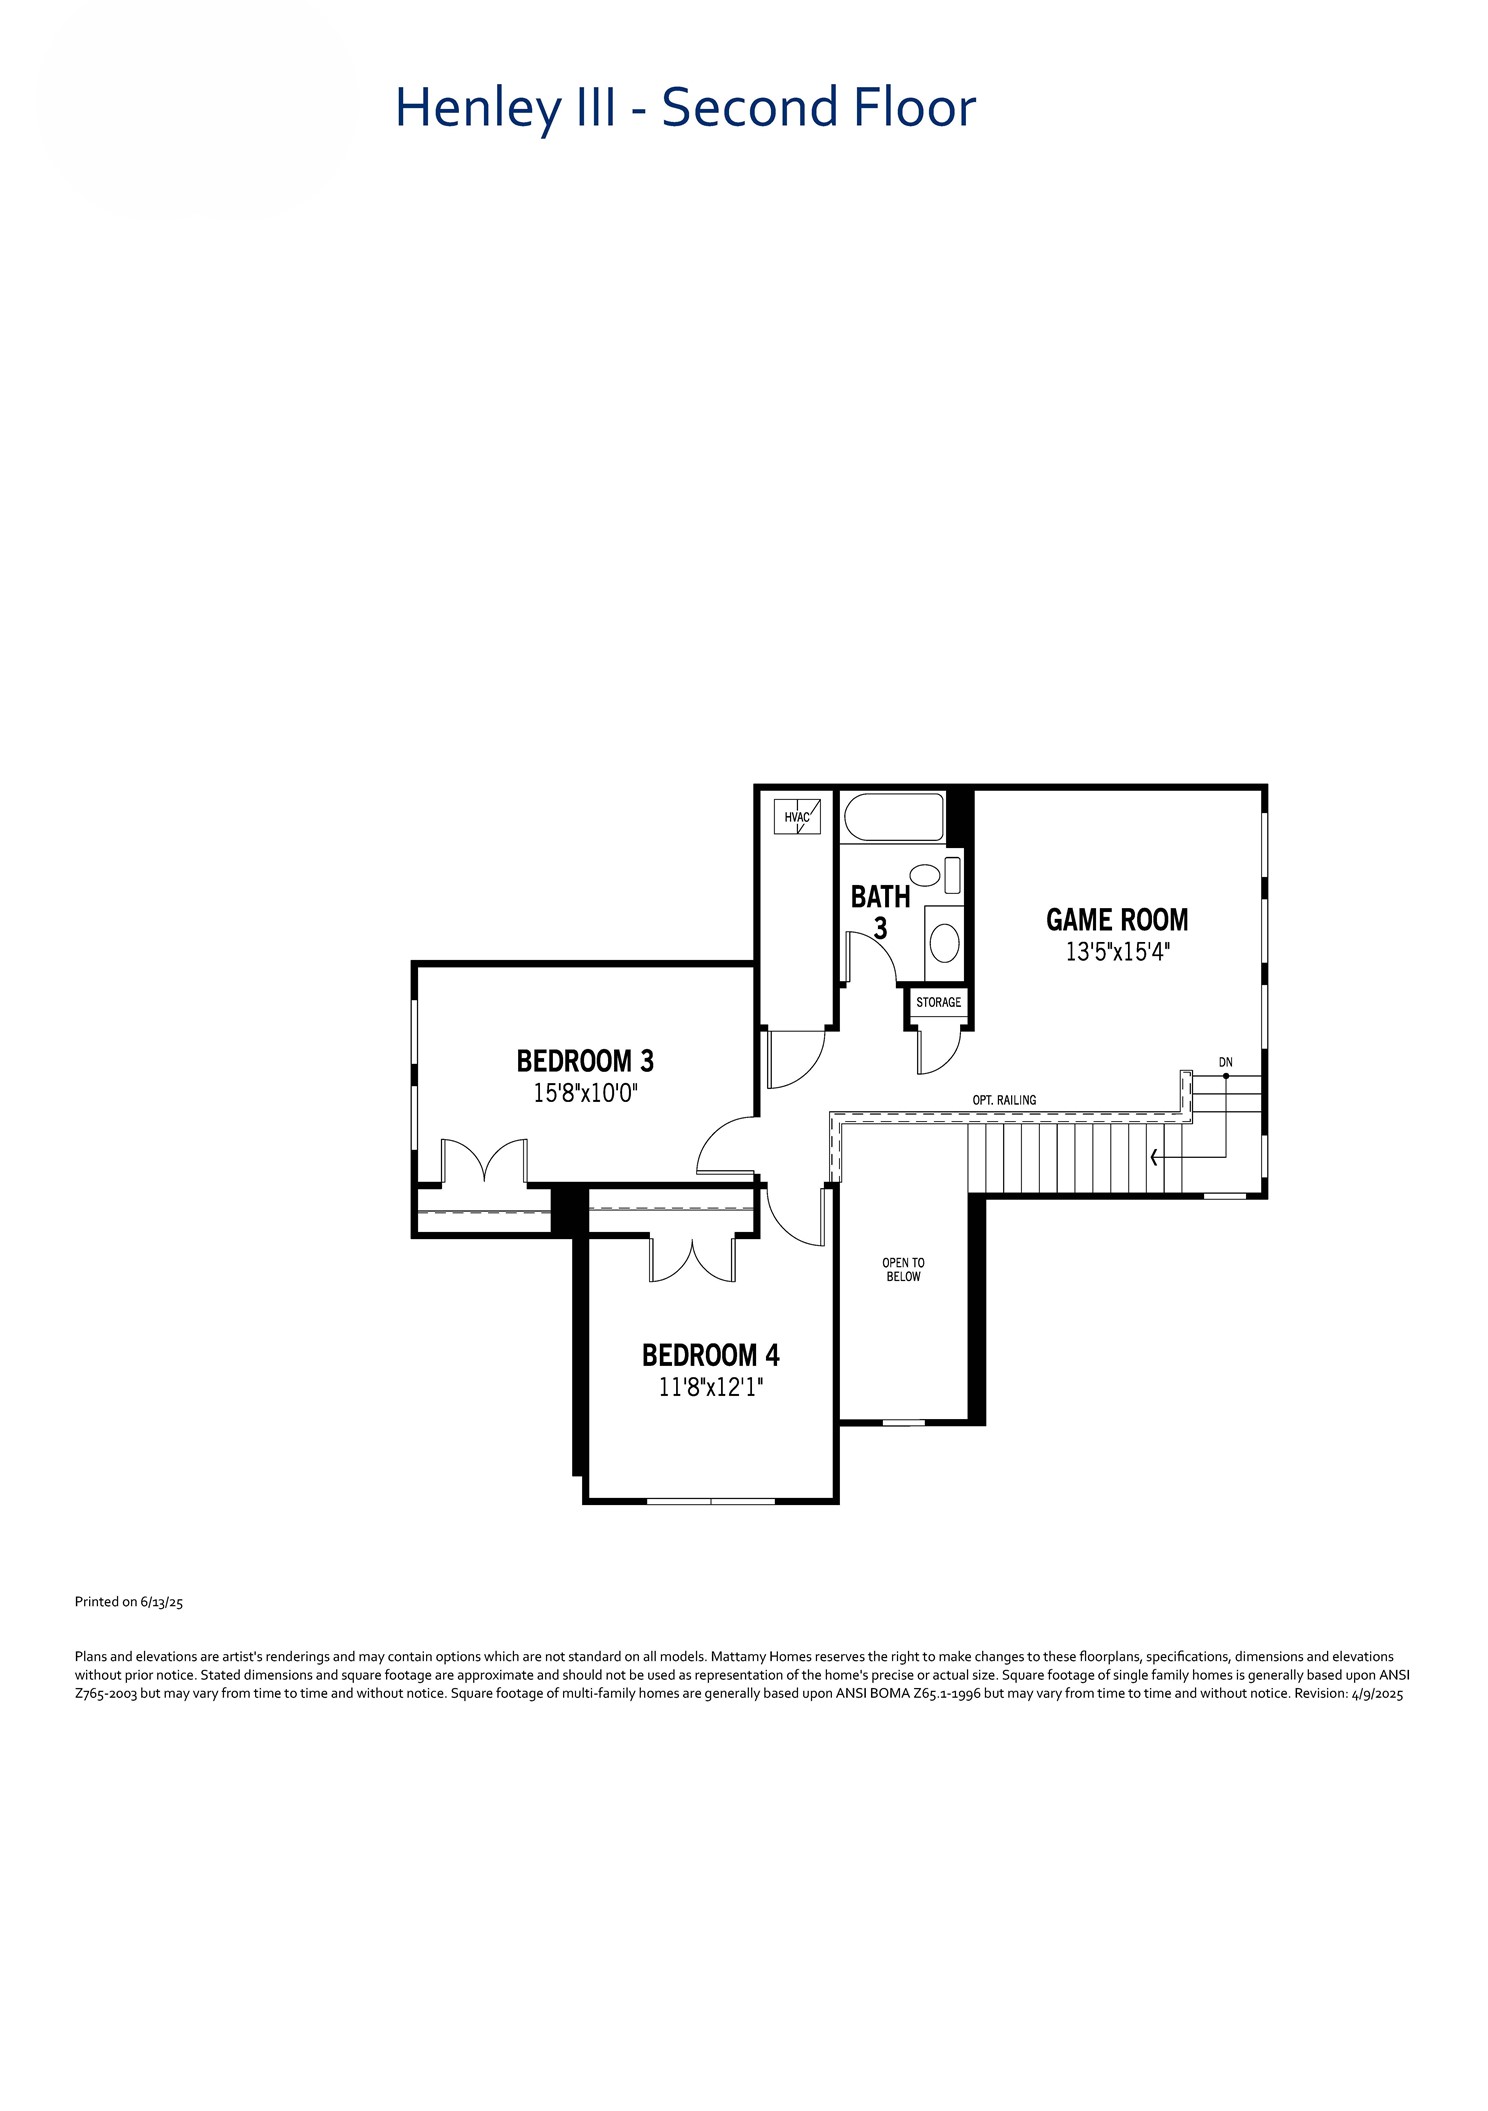
The Henley III that will feature the very popular white brick, is a 4 bedroom, 3 bathroom home located in Frisco, on a Northeast-Facing lot that welcomes soft morning light at the front, which allows you to enjoy the spacious covered porch with your morning coffee, and a sunny backyard in the afternoon. This two-story design blends comfort, function, and everyday style across a flexible layout. The main floor features a bright Great Room with an electric fireplace, a gourmet kitchen with a flush breakfast bar and walk-in pantry, and a dining area that opens to a covered patio for easy indoor-outdoor living. The first-floor owner's suite includes a private bathroom and large walk-in closet. A secondary bedroom with a nearby full bath adds flexibility for guests or extended family, while the front flex room offers space for a home office or quiet retreat. Upstairs, two additional bedrooms share a full bathroom and connect to a large game room, creating a separate area for downtime or play. With added features like ceiling fans in key spaces, a built-in mud bench, and smart storage throughout, the Henley III is designed for the way today's families live. Phase II Now Available! Discover Villages at Creekwood, a beautifully designed master-planned community located in the sought-after city of Frisco, home to some of the lowest tax rates in the DFW area. Just minutes from popular destinations like Hidden Cove Marina and the upscale shops and restaurants of Legacy West, this community combines luxury with convenience. Enjoy scenic hike and bike trails and effortless access to major highways including FM 423, the Dallas North Tollway, & Hwy 121. THIS HOME IS MOVE IN READY!

4
beds

3
baths

2,673 Sq.Ft. LIVING AREA

5,924.16 Sq.Ft. lot

Justin Lewis

Justin Lewis

Features & Amenities

Interior

  • total bedrooms4
  • Total bathrooms3
  • full bathrooms3
  • Laundry room Washer Hookup, Electric Dryer Hookup
  • Flooring Carpet, Ceramic Tile, Luxury Vinyl Plank
  • Fireplace Electric
  • APPLIANCES Some Gas Appliances, Dishwasher, Gas Cooktop, Disposal, Microwave, Plumbed For Gas, Tankless Water Heater
  • other interior Features Decorative/Designer Lighting Fixtures, High Speed Internet, Kitchen Island, Open Floorplan, Pantry, Cable TV, Walk-In Closet(s), Wired for Sound

Area & Lot

  • Status Sold
  • Date Sold October 30, 2025
  • Living Area2,673 Sq.Ft.
  • Lot Area5,924.16 Sq.Ft.
  • MLS® ID20968805
  • TypeResidential
  • YEAR BUILT2025
  • NeighborhoodFrisco
  • Architecture StylesTraditional, Detached
  • Elementary SchoolHackberry
  • Middle SchoolLakeside
  • High SchoolLittle Elm
  • School DistrictLittle Elm ISD

Exterior

  • STORIES2
  • Garage Space2.0
  • water SourcePublic
  • utilitiesNatural Gas Available, Sewer Available, Separate Meters, Underground Utilities, Water Available, Cable Available
  • PoolNone
  • roofComposition
  • lot featuresLandscaped, Subdivision, Sprinkler System
  • parkingDoor-Single, Garage, Garage Door Opener, Garage Faces Rear
  • HEAT TYPECentral, ENERGY STAR Qualified Equipment, Zoned
  • AIR CONDITIONINGCentral Air, Ceiling Fan(s), Electric, ENERGY STAR Qualified Equipment, Zoned
  • sewerPublic Sewer
  • security FeaturesCarbon Monoxide Detector(s), Smoke Detector(s)

Financial

  • Price Upon Request
View Virtual Tour

Frisco

Explore

Work With Us

Milestone Realty offers unparalleled expertise and resources to help you achieve your Texas real estate goals. Join our team of dedicated professionals and experience a rewarding career where your success is our priority.

Follow Us on Instagram