Leave a Message

Thank you for your message. We will be in touch with you shortly.

Explore Our Properties
1737 Mapleleaf Drive
SEE ALL PHOTOS
1737 Mapleleaf Drive
Sold

1737 Mapleleaf Drive

1737 Mapleleaf Drive, Wylie, TX 75098

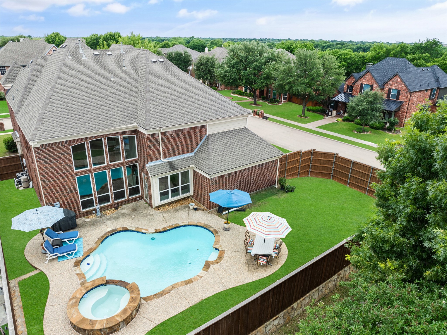
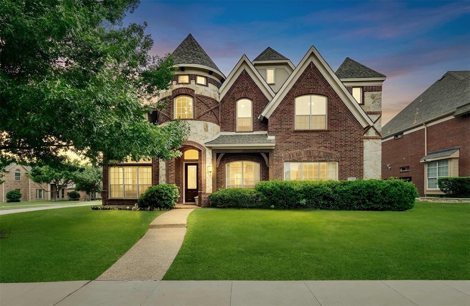
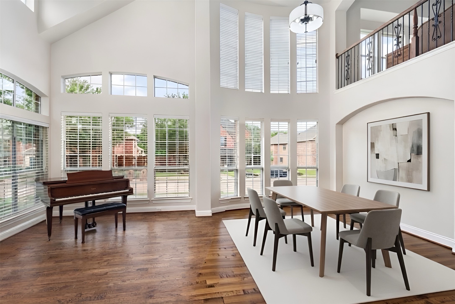
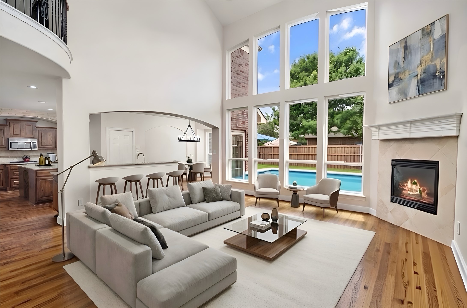
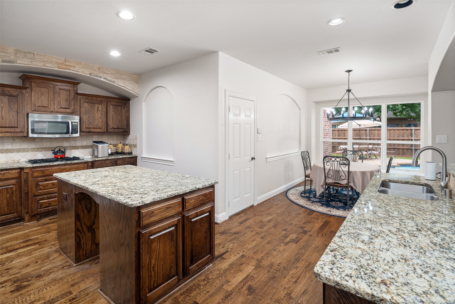
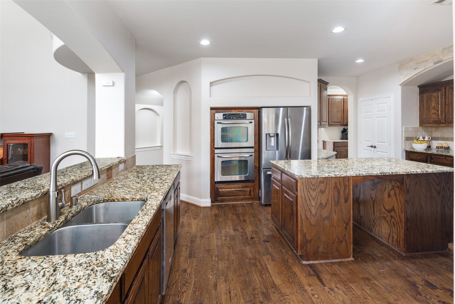
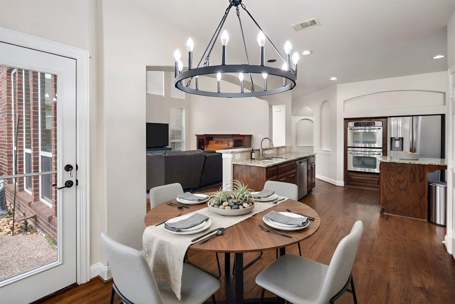
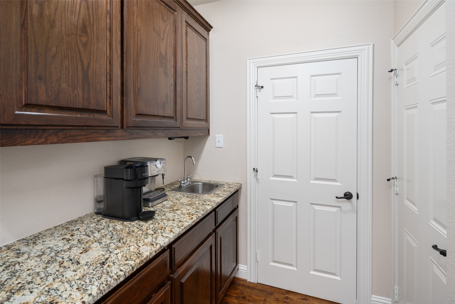
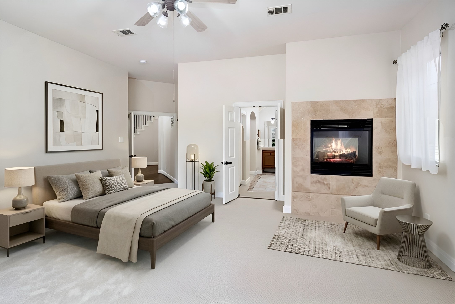
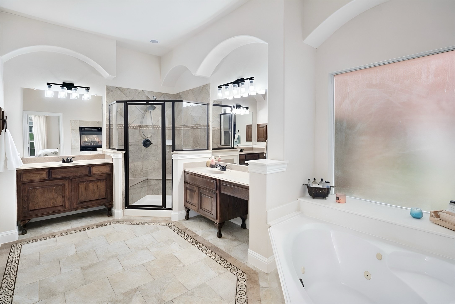
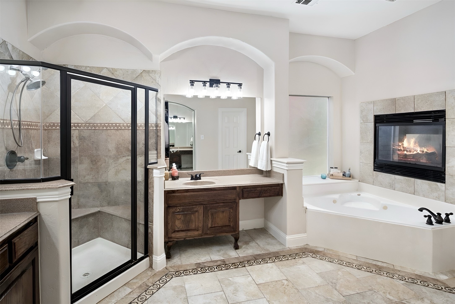
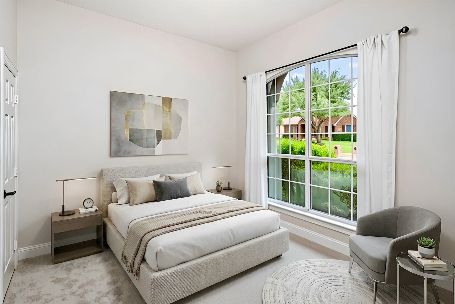
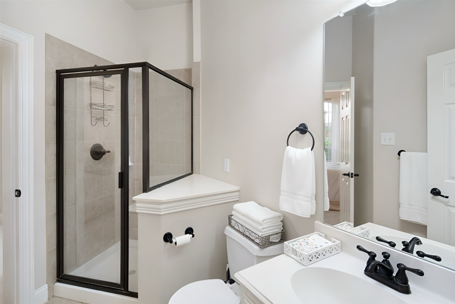
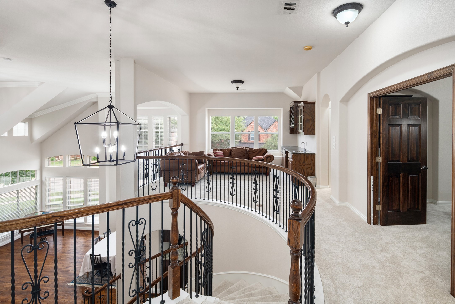
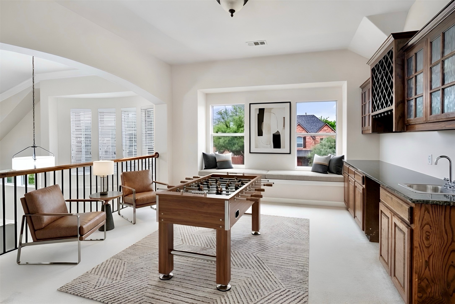
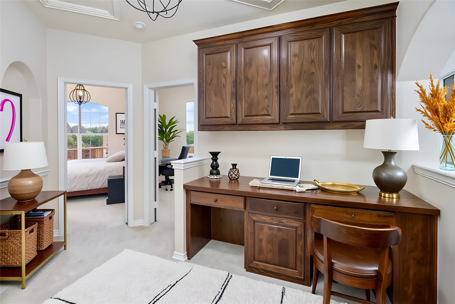
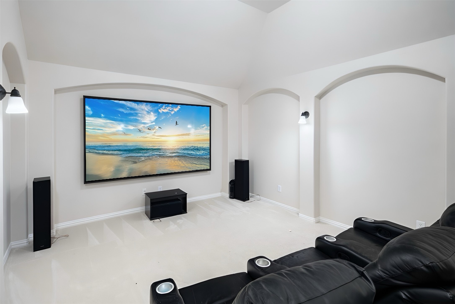
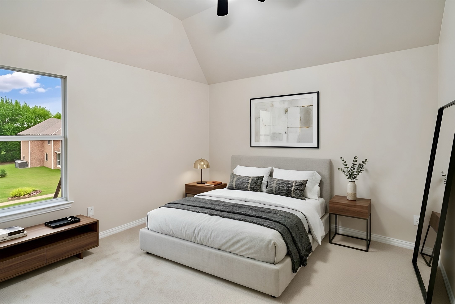
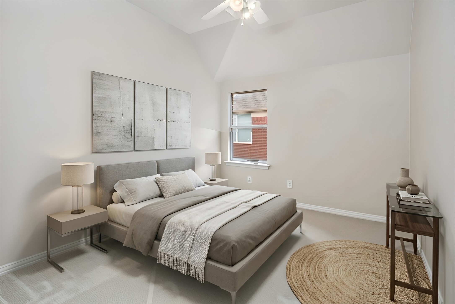
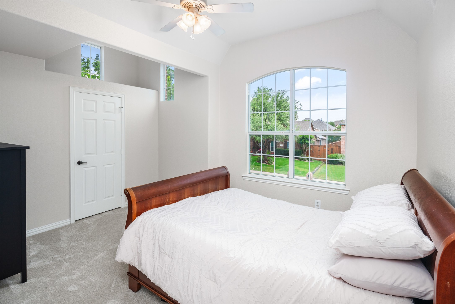
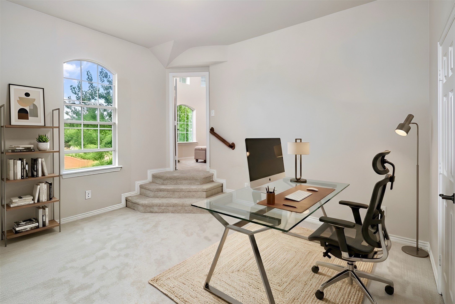
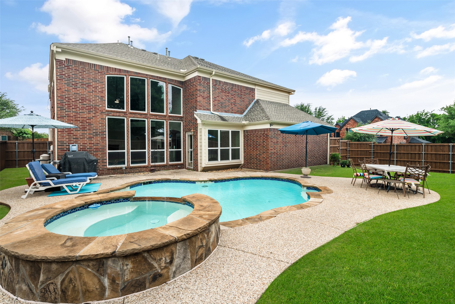
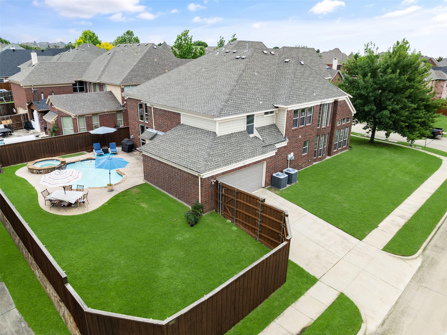
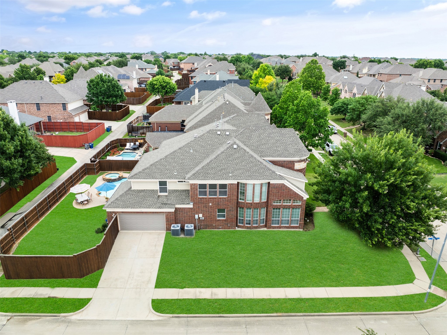
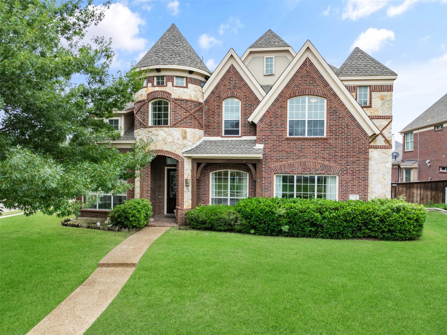
This one truly has it all -- six bedrooms, four living areas plus a bonus room, and a sparkling pool and spa, all situated on an oversized corner lot. Fresh interior paint, new carpet, and most lighting updated in 2026 make this spacious home move-in ready.The impressive floorplan features hand-scraped hardwood floors throughout most of the first floor, two fireplaces, and two wet bars. Formal living and dining areas welcome you at the entry with soaring two-story ceilings and a wall of windows that fills the home with natural light.The gourmet kitchen offers an abundance of cabinetry and counter space, granite countertops, a large island, double ovens, and a gas cooktop. A convenient Butler's pantry or wet bar is located just off the kitchen. The spacious family room features dramatic two-story ceilings, expansive windows, recessed lighting, ceiling fan, and a corner fireplace with gas logs.The primary suite and one guest bedroom are located downstairs. The guest suite includes a full bath with shower, making it perfect for visitors or multigenerational living. Double doors lead into the oversized primary suite featuring a cozy see-through fireplace shared with the luxurious bath. Relax in the corner jacuzzi tub by the fire, and enjoy separate vanities, a walk-in shower, and large walk-in closet. Upstairs offers incredible flexibility with a large game room featuring the second wet bar, built-in cabinets, and wine storage, a media room with sconces, and built-in desk area. Four additional oversized bedrooms and two full baths are upstairs, including one bedroom with a bonus area ideal for a reading nook, study, or playroom.The backyard is equally impressive with plenty of green space, a beautiful pool and spa, and a 6-foot board-on-board privacy fence. The third car garage does not have a garage door access so it is better used as storage. Most windows have been replaced in either 2016 or 2026. Roof, pool tile, and pool mastic will be replaced prior to closing.

6
beds

4
baths

4,168 Sq.Ft. LIVING AREA

10,018.8 Sq.Ft. lot

Milestone Realty

Milestone Realty

Features & Amenities

Interior

  • total bedrooms6
  • Total bathrooms4
  • full bathrooms4
  • Laundry room Laundry in Utility Room
  • Flooring Carpet, Ceramic Tile, Wood
  • Fireplace Family Room, Gas Log, Primary Bedroom
  • APPLIANCES Double Oven, Dishwasher, Electric Oven, Gas Cooktop, Disposal, Microwave
  • other interior Features Wet Bar, Built-in Features, Decorative/Designer Lighting Fixtures, Granite Counters, High Speed Internet, Kitchen Island, Pantry, Vaulted Ceiling(s), Walk-In Closet(s)

Area & Lot

  • Status Sold
  • Date Sold June 25, 2026
  • Living Area4,168 Sq.Ft.
  • Lot Area10,018.8 Sq.Ft.
  • MLS® ID21260788
  • TypeResidential
  • YEAR BUILT2008
  • NeighborhoodWylie
  • Architecture StylesTraditional, Detached
  • Elementary SchoolSmith
  • Middle SchoolDavis,Mcmillan
  • High SchoolWylie
  • School DistrictWylie ISD

Exterior

  • STORIES2
  • Garage Space3.0
  • water SourcePublic
  • utilitiesSewer Available, Underground Utilities, Water Available
  • PoolGunite, Heated, Pool, Private, Pool/Spa Combo, Community
  • roofComposition
  • lot featuresBack Yard, Corner Lot, Interior Lot, Lawn, Landscaped, Subdivision, Sprinkler System, Few Trees
  • parkingGarage, Garage Door Opener, Garage Faces Rear, Tandem
  • HEAT TYPECentral, Natural Gas, Zoned
  • AIR CONDITIONINGCentral Air, Ceiling Fan(s), Electric, Zoned
  • sewerPublic Sewer
  • SubstructureSlab

Financial

  • Price Upon Request
View Virtual Tour

Wylie

Explore

Work With Us

Milestone Realty offers unparalleled expertise and resources to help you achieve your Texas real estate goals. Join our team of dedicated professionals and experience a rewarding career where your success is our priority.

Follow Us on Instagram