
Leave a Message

Thank you for your message. We will be in touch with you shortly.

Explore Our Properties
230 Enchanted Way
230 Enchanted Way
230 Enchanted Way
230 Enchanted Way
230 Enchanted Way
230 Enchanted Way
230 Enchanted Way
230 Enchanted Way
230 Enchanted Way
230 Enchanted Way
230 Enchanted Way
230 Enchanted Way
230 Enchanted Way
230 Enchanted Way
230 Enchanted Way
230 Enchanted Way
230 Enchanted Way
230 Enchanted Way
230 Enchanted Way
230 Enchanted Way
230 Enchanted Way
230 Enchanted Way
230 Enchanted Way
230 Enchanted Way
230 Enchanted Way
230 Enchanted Way
230 Enchanted Way
230 Enchanted Way
230 Enchanted Way
230 Enchanted Way
230 Enchanted Way
SEE ALL PHOTOS
230 Enchanted Way
230 Enchanted Way
230 Enchanted Way
230 Enchanted Way
230 Enchanted Way
230 Enchanted Way
230 Enchanted Way
230 Enchanted Way
230 Enchanted Way
230 Enchanted Way
230 Enchanted Way
230 Enchanted Way
230 Enchanted Way
230 Enchanted Way
230 Enchanted Way
230 Enchanted Way
230 Enchanted Way
230 Enchanted Way
230 Enchanted Way
230 Enchanted Way
230 Enchanted Way
230 Enchanted Way
230 Enchanted Way
230 Enchanted Way
230 Enchanted Way
230 Enchanted Way
230 Enchanted Way
230 Enchanted Way
230 Enchanted Way
230 Enchanted Way
230 Enchanted Way
Sold

230 Enchanted Way

230 Enchanted Way, Princeton, TX 75407

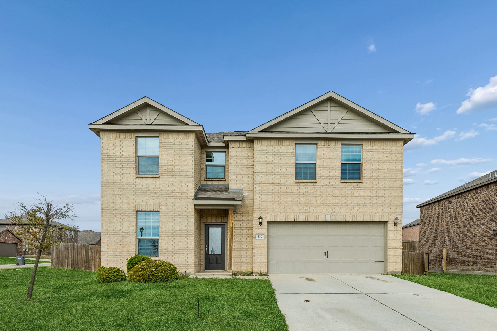
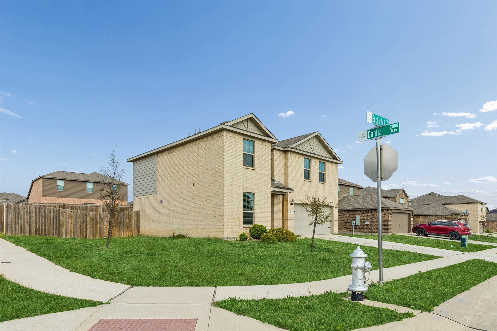
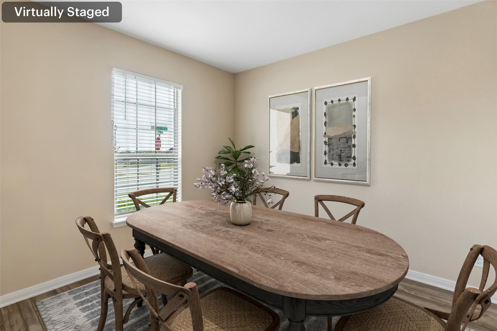
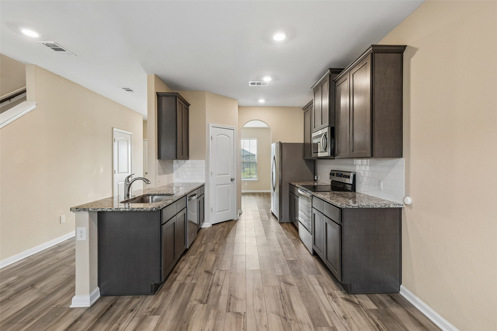
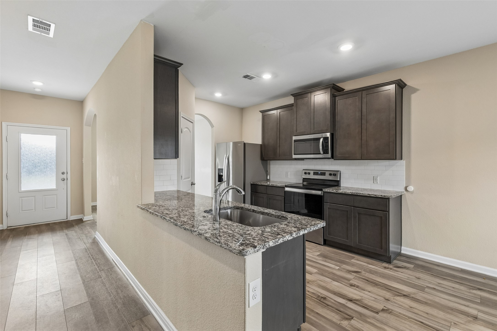
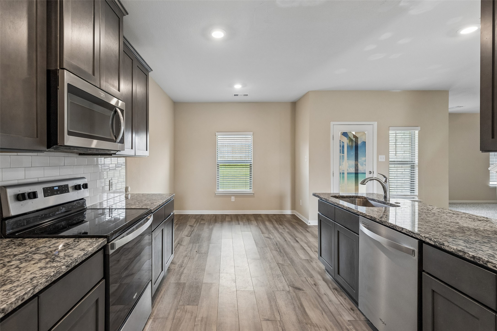
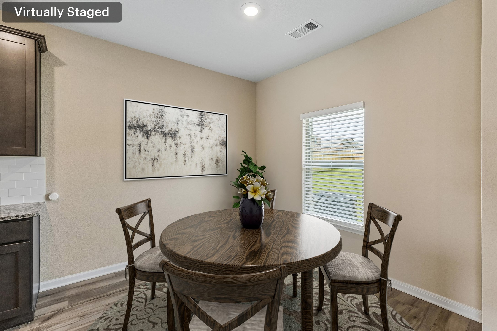
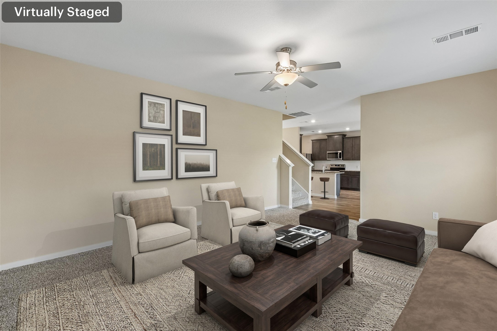
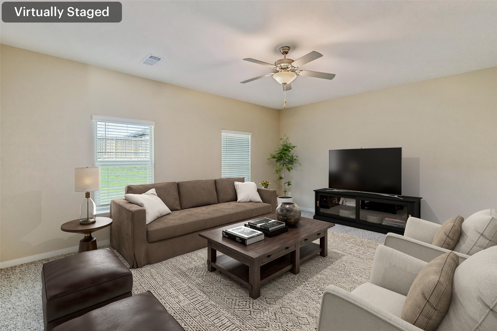
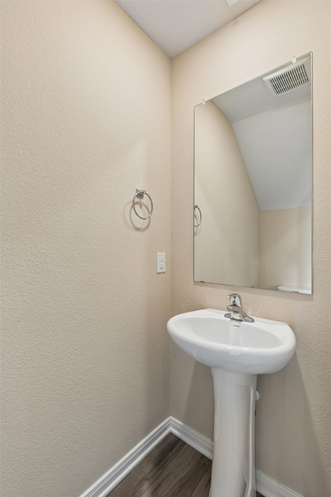
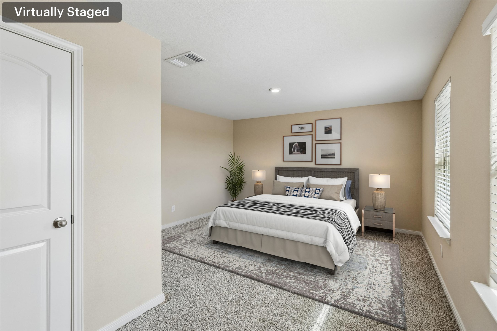
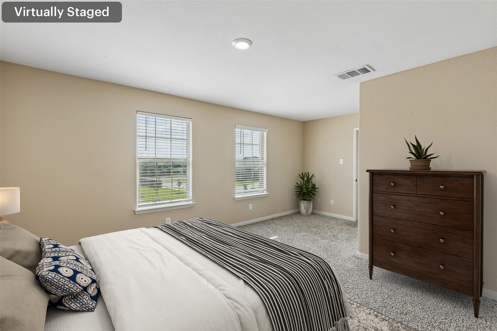
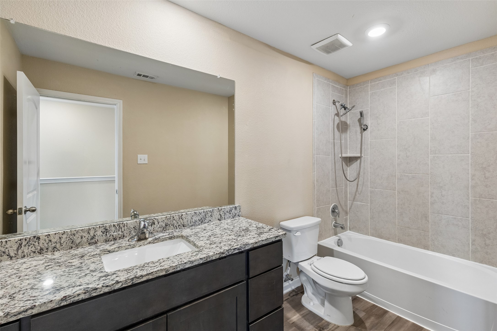
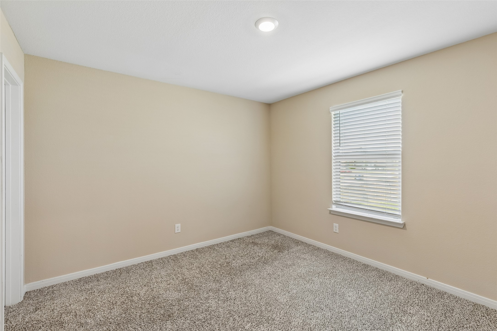
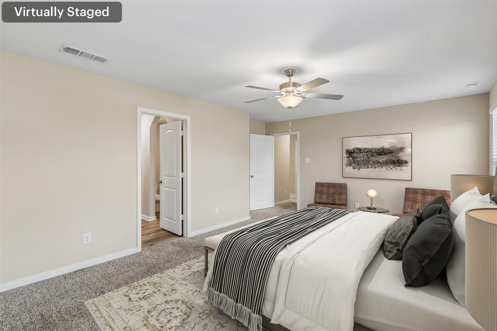
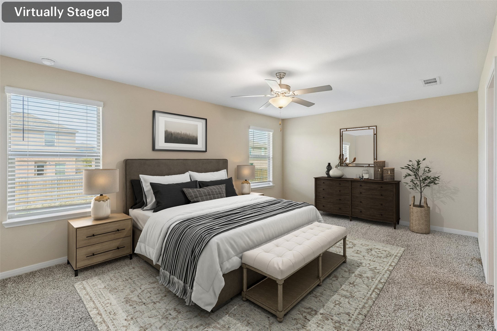
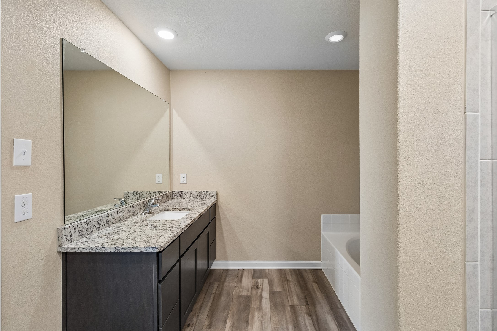
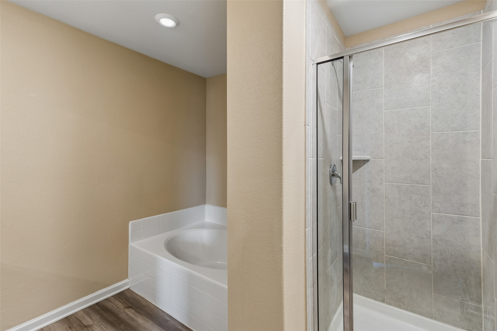
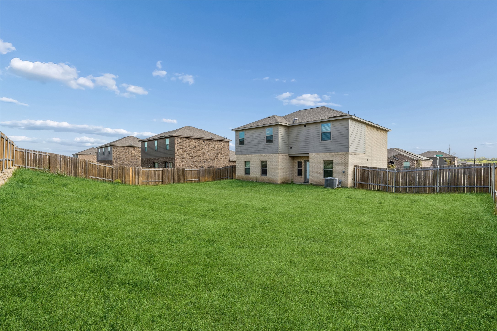
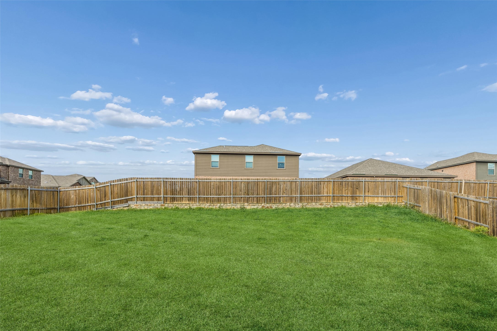
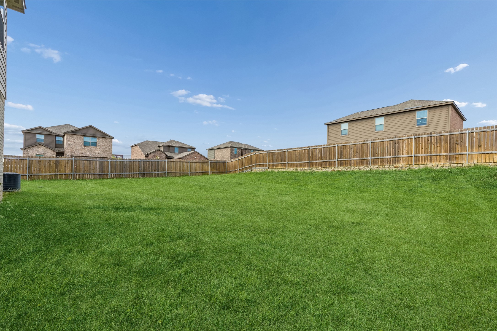
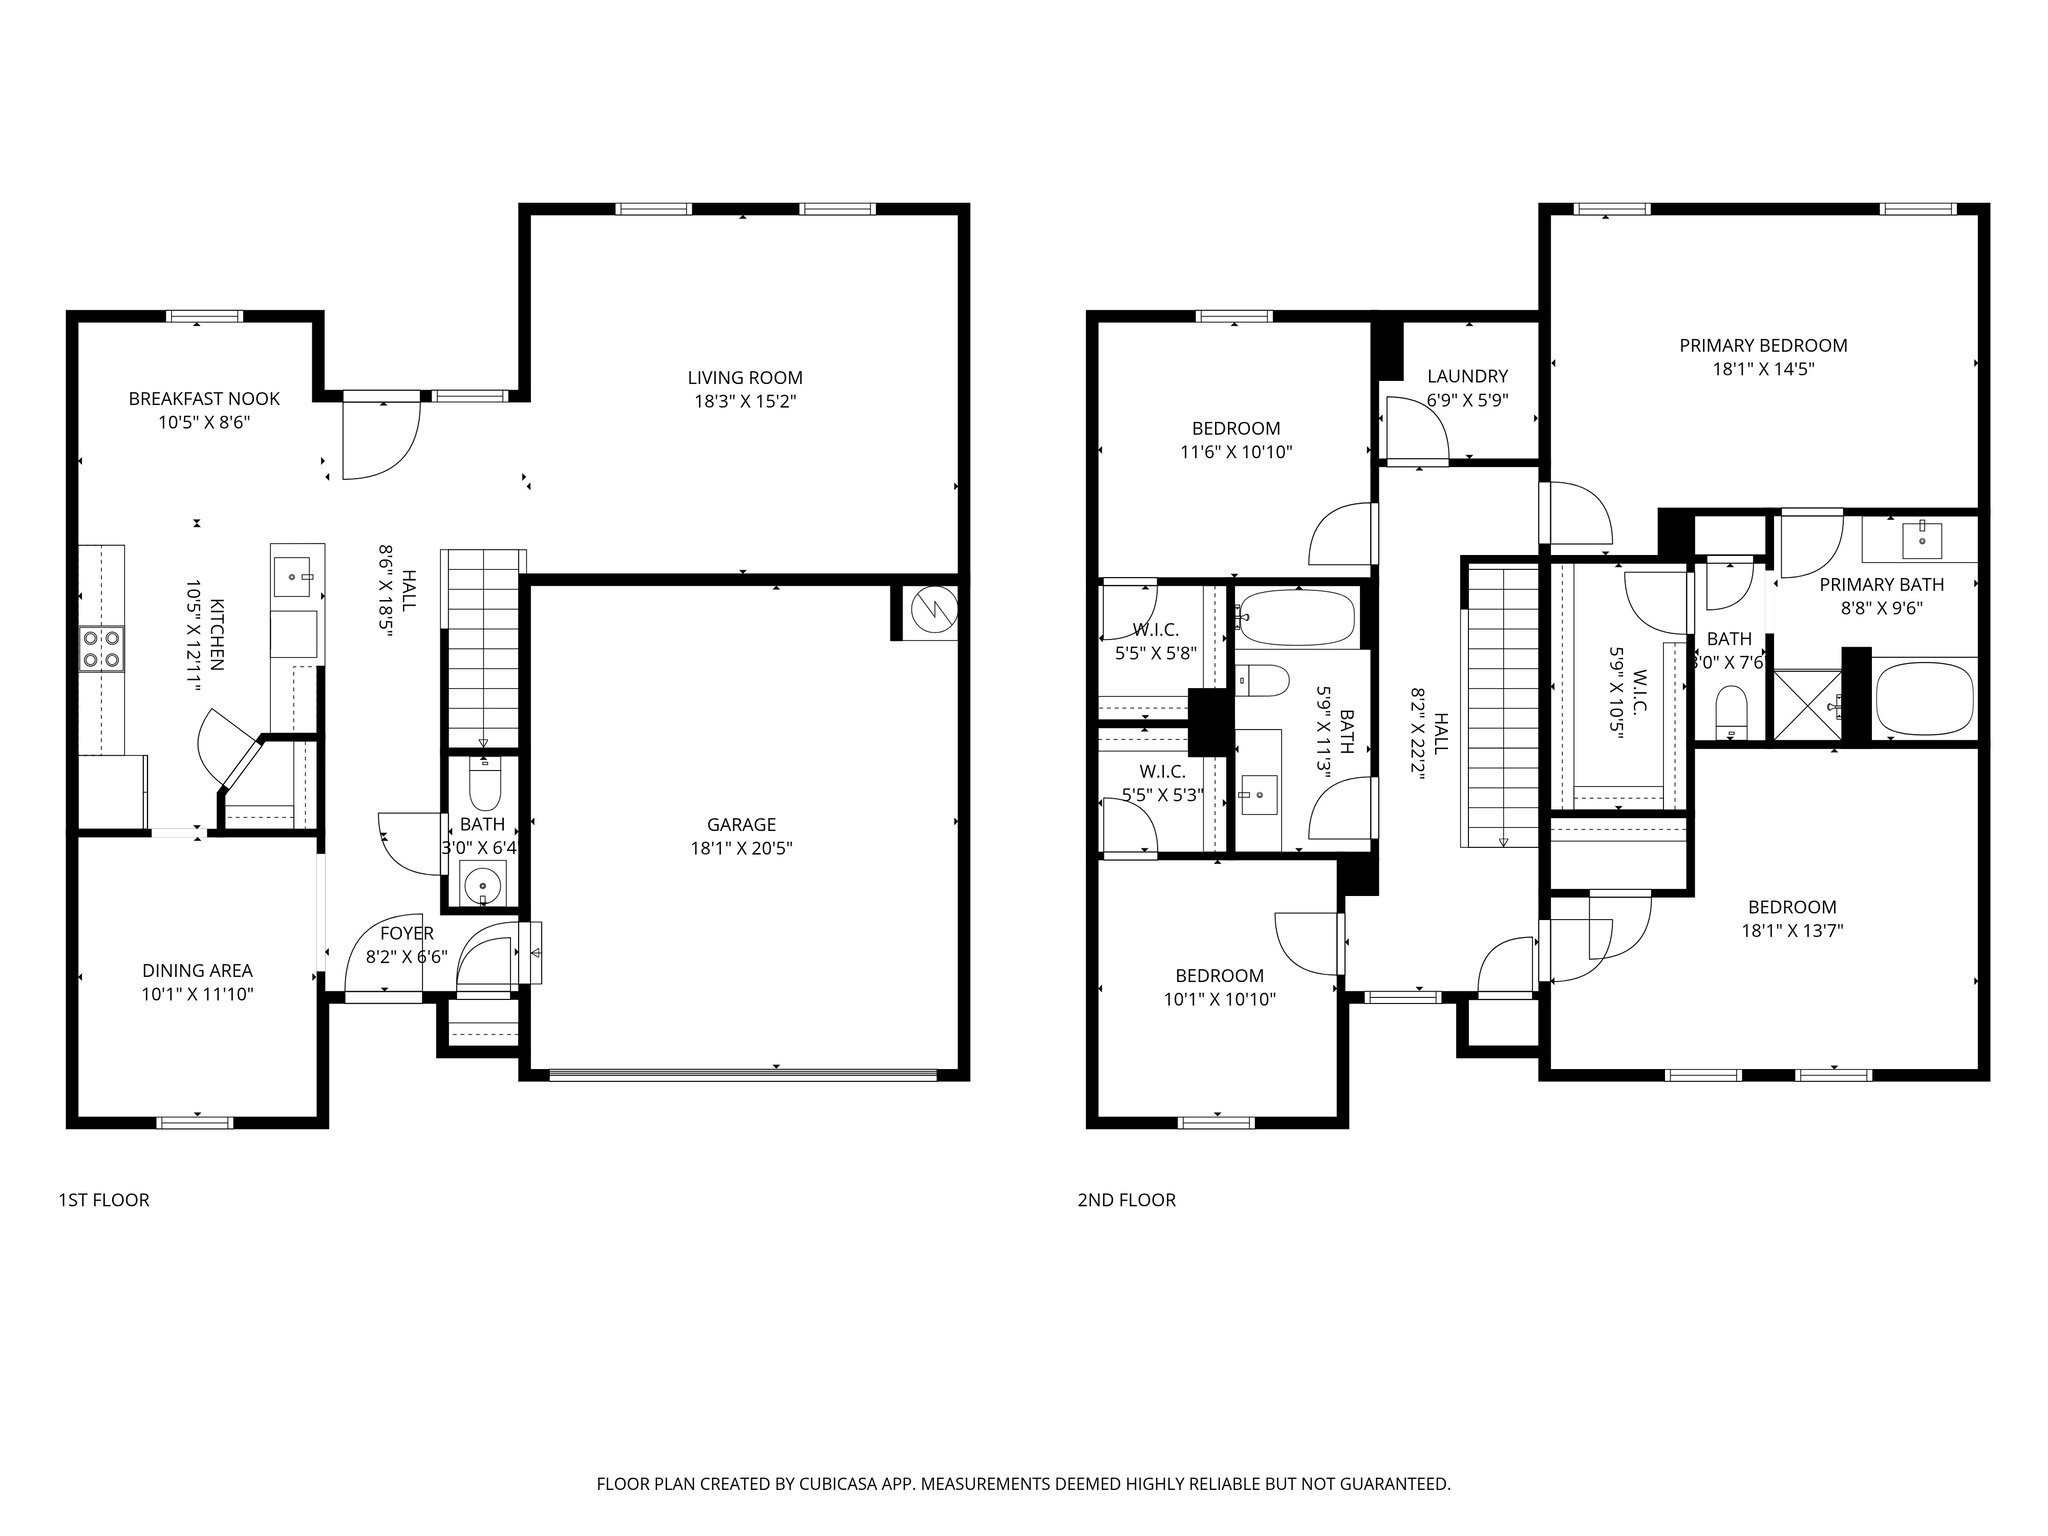
This spacious two-story home in the desirable Princeton Crossroads community offers a functional and thoughtfully designed layout perfect for comfortable living. The popular Ozark floor plan features 4 bedrooms and 2.5 bathrooms, along with a large living room and a formal dining area ideal for both everyday living and entertaining. The open-concept design is filled with natural light, creating a bright and inviting atmosphere throughout. The well-appointed kitchen is equipped with granite countertops, rich wood cabinetry, stainless steel appliances, and includes a refrigerator. A cozy breakfast nook adds flexibility, making it a great space for casual dining or morning coffee. All bedrooms are generously sized, offering versatility for family, guests, or a home office setup. Energy-efficient features throughout the home enhance year-round comfort while helping to reduce utility costs. Additional highlights include a two-car garage with a WiFi-enabled opener and a fenced backyard, perfect for outdoor activities, pets, or relaxing in private. Blending style, space, and convenience, this move-in ready home is a fantastic opportunity in a sought-after community. Schedule your private showing today and don't miss this stunning home!

4
beds

3
baths

2,292 Sq.Ft. LIVING AREA

9,626.76 Sq.Ft. lot

Justin Lewis

Justin Lewis

Features & Amenities

Interior

  • total bedrooms4
  • Total bathrooms3
  • full bathrooms2
  • half bathroom1
  • Laundry room Dryer Hookup, Electric Dryer Hookup, Laundry in Utility Room
  • Flooring Carpet, Laminate
  • Fireplace Family Room
  • APPLIANCES Dishwasher, Electric Oven, Electric Range, Electric Water Heater, Disposal, Microwave
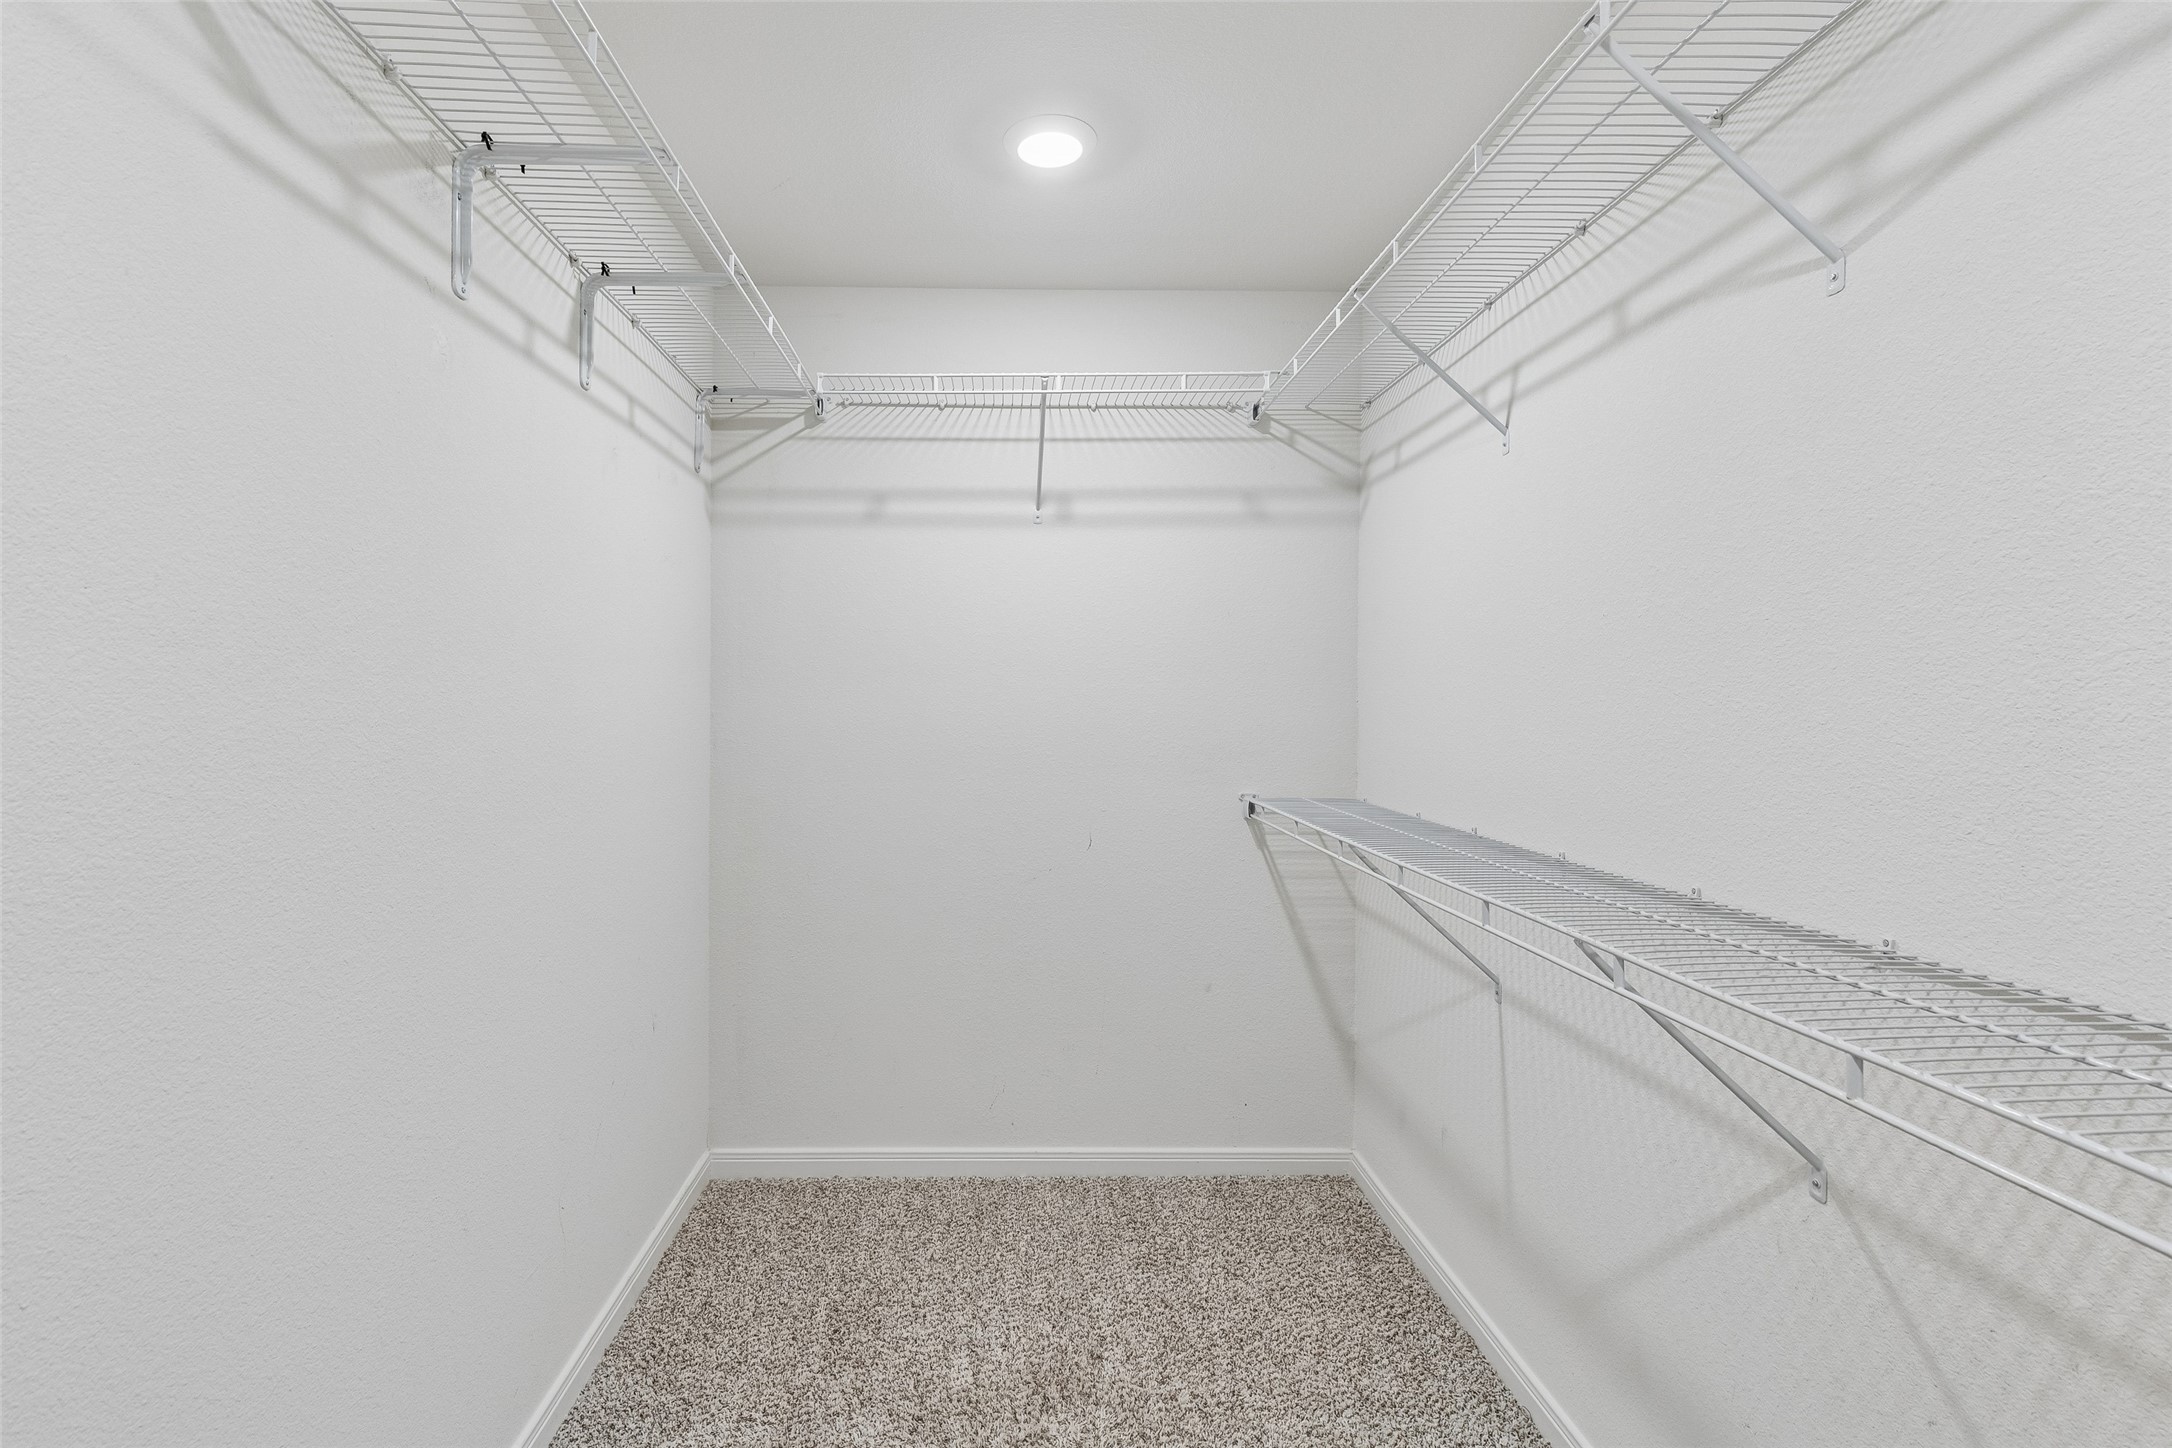
  • other interior Features Eat-in Kitchen, Granite Counters, High Speed Internet, Pantry, Cable TV, Walk-In Closet(s)

Area & Lot

  • Status Sold
  • Date Sold May 12, 2026
  • Living Area2,292 Sq.Ft.
  • Lot Area9,626.76 Sq.Ft.
  • MLS® ID21215406
  • TypeResidential
  • YEAR BUILT2021
  • Architecture StylesTraditional, Detached
  • Elementary SchoolGodwin
  • Middle SchoolClark
  • School DistrictPrinceton ISD

Exterior

  • STORIES2
  • Garage Space2.0
  • water SourcePublic
  • utilitiesElectricity Connected, Natural Gas Available, Sewer Available, Separate Meters, Water Available, Cable Available
  • PoolNone
  • roofComposition
  • lot featuresBack Yard, Corner Lot, Interior Lot, Lawn, Landscaped, Level, Subdivision
  • parkingDriveway, Enclosed, Garage Faces Front, Garage, Garage Door Opener, Private, Secured, Storage
  • HEAT TYPECentral, Electric
  • AIR CONDITIONINGCentral Air, Ceiling Fan(s), Electric
  • sewerPublic Sewer
  • SubstructureSlab
  • security FeaturesCarbon Monoxide Detector(s), Fire Alarm, Smoke Detector(s)

Financial

  • Price Upon Request
View Virtual Tour

Work With Us

Milestone Realty offers unparalleled expertise and resources to help you achieve your Texas real estate goals. Join our team of dedicated professionals and experience a rewarding career where your success is our priority.

Follow Us on Instagram