Leave a Message

Thank you for your message. We will be in touch with you shortly.

3103 Birch Drive
3103 Birch Drive
3103 Birch Drive
3103 Birch Drive
3103 Birch Drive
3103 Birch Drive
3103 Birch Drive
3103 Birch Drive
3103 Birch Drive
3103 Birch Drive
3103 Birch Drive
3103 Birch Drive
3103 Birch Drive
3103 Birch Drive
3103 Birch Drive
3103 Birch Drive
3103 Birch Drive
3103 Birch Drive
3103 Birch Drive
3103 Birch Drive
3103 Birch Drive
3103 Birch Drive
SEE ALL PHOTOS
3103 Birch Drive
3103 Birch Drive
3103 Birch Drive
3103 Birch Drive
3103 Birch Drive
3103 Birch Drive
3103 Birch Drive
3103 Birch Drive
3103 Birch Drive
3103 Birch Drive
3103 Birch Drive
3103 Birch Drive
3103 Birch Drive
3103 Birch Drive
3103 Birch Drive
3103 Birch Drive
3103 Birch Drive
3103 Birch Drive
3103 Birch Drive
3103 Birch Drive
3103 Birch Drive
3103 Birch Drive
Sold

3103 Birch Drive

3103 Birch Drive, Carrollton, TX 75007

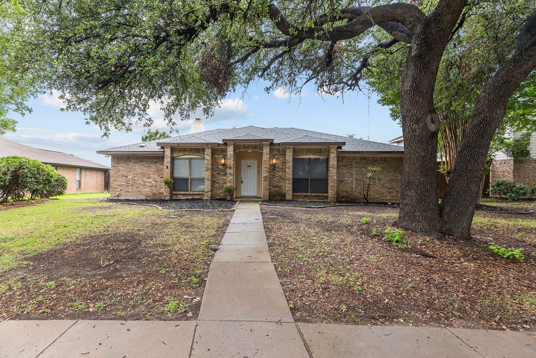
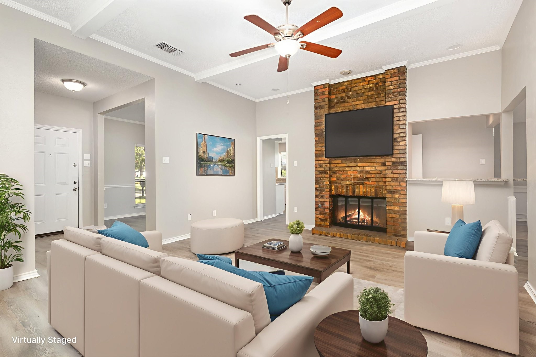
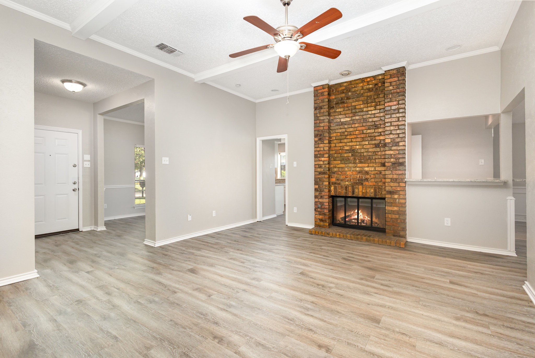

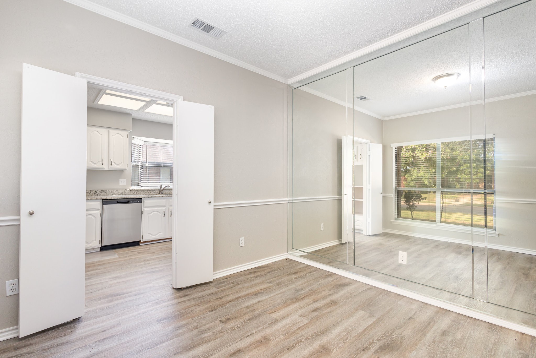
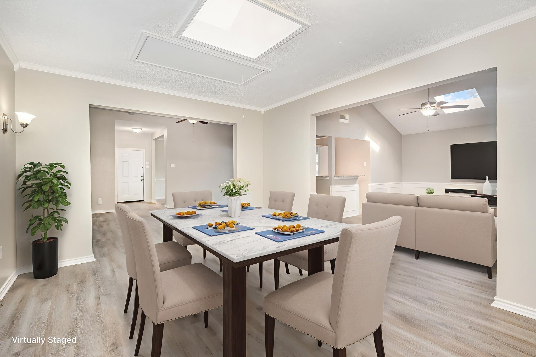
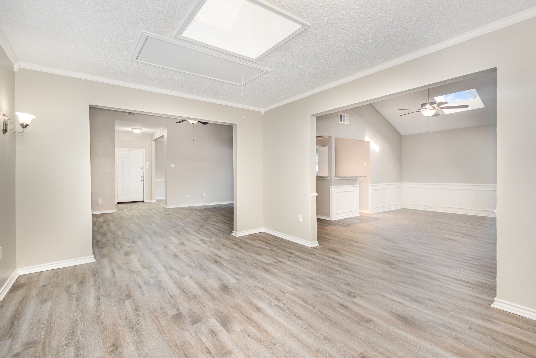
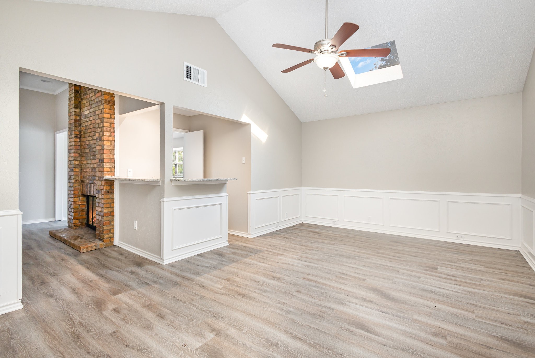
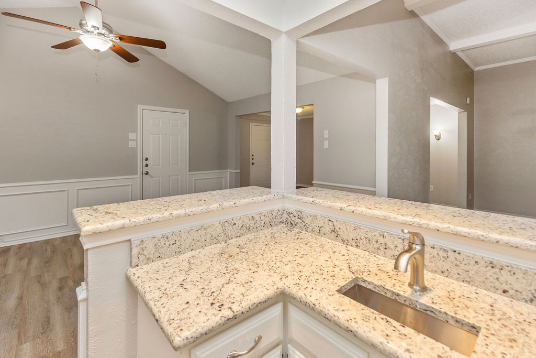
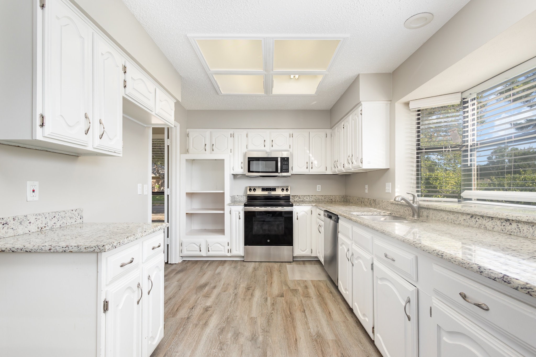
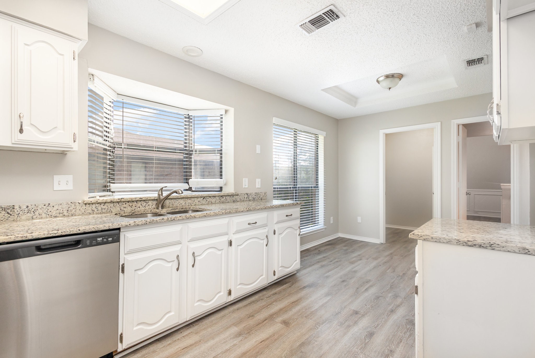
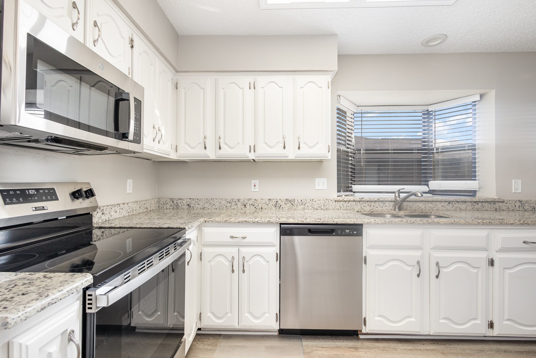
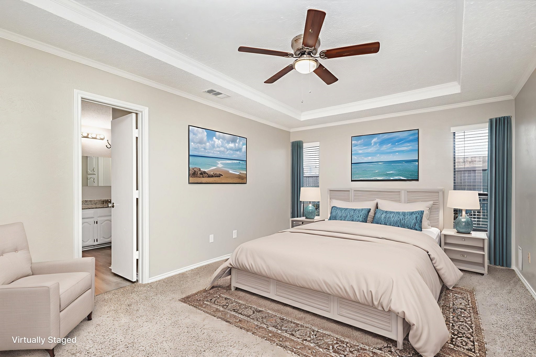
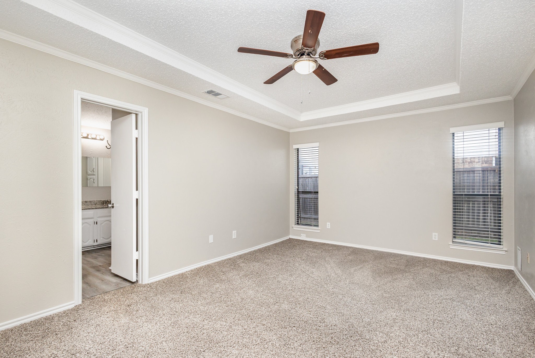
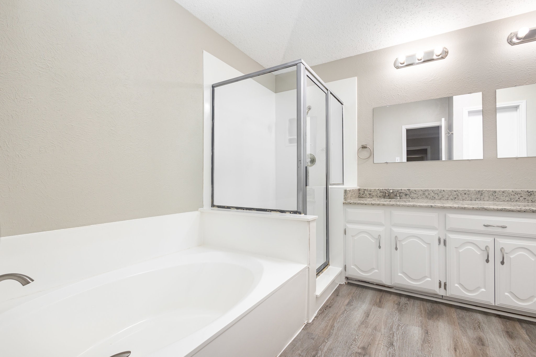
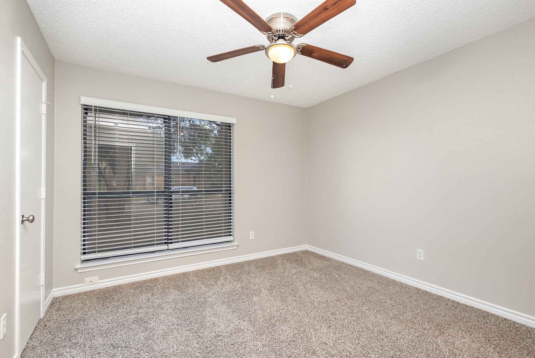
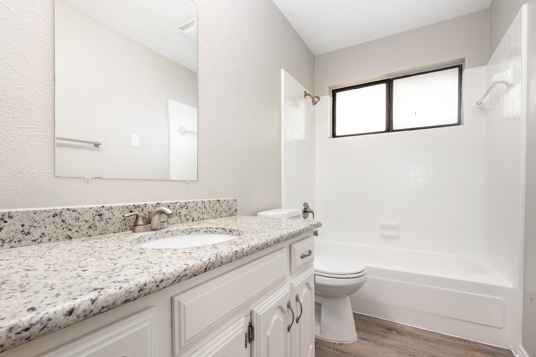
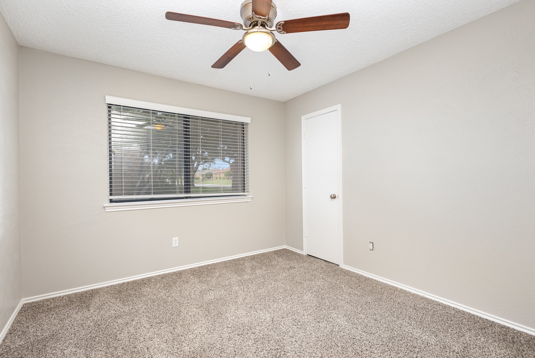
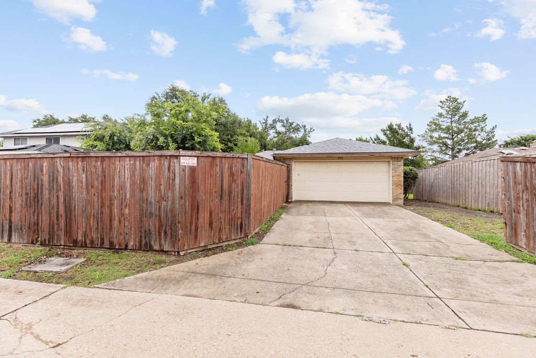
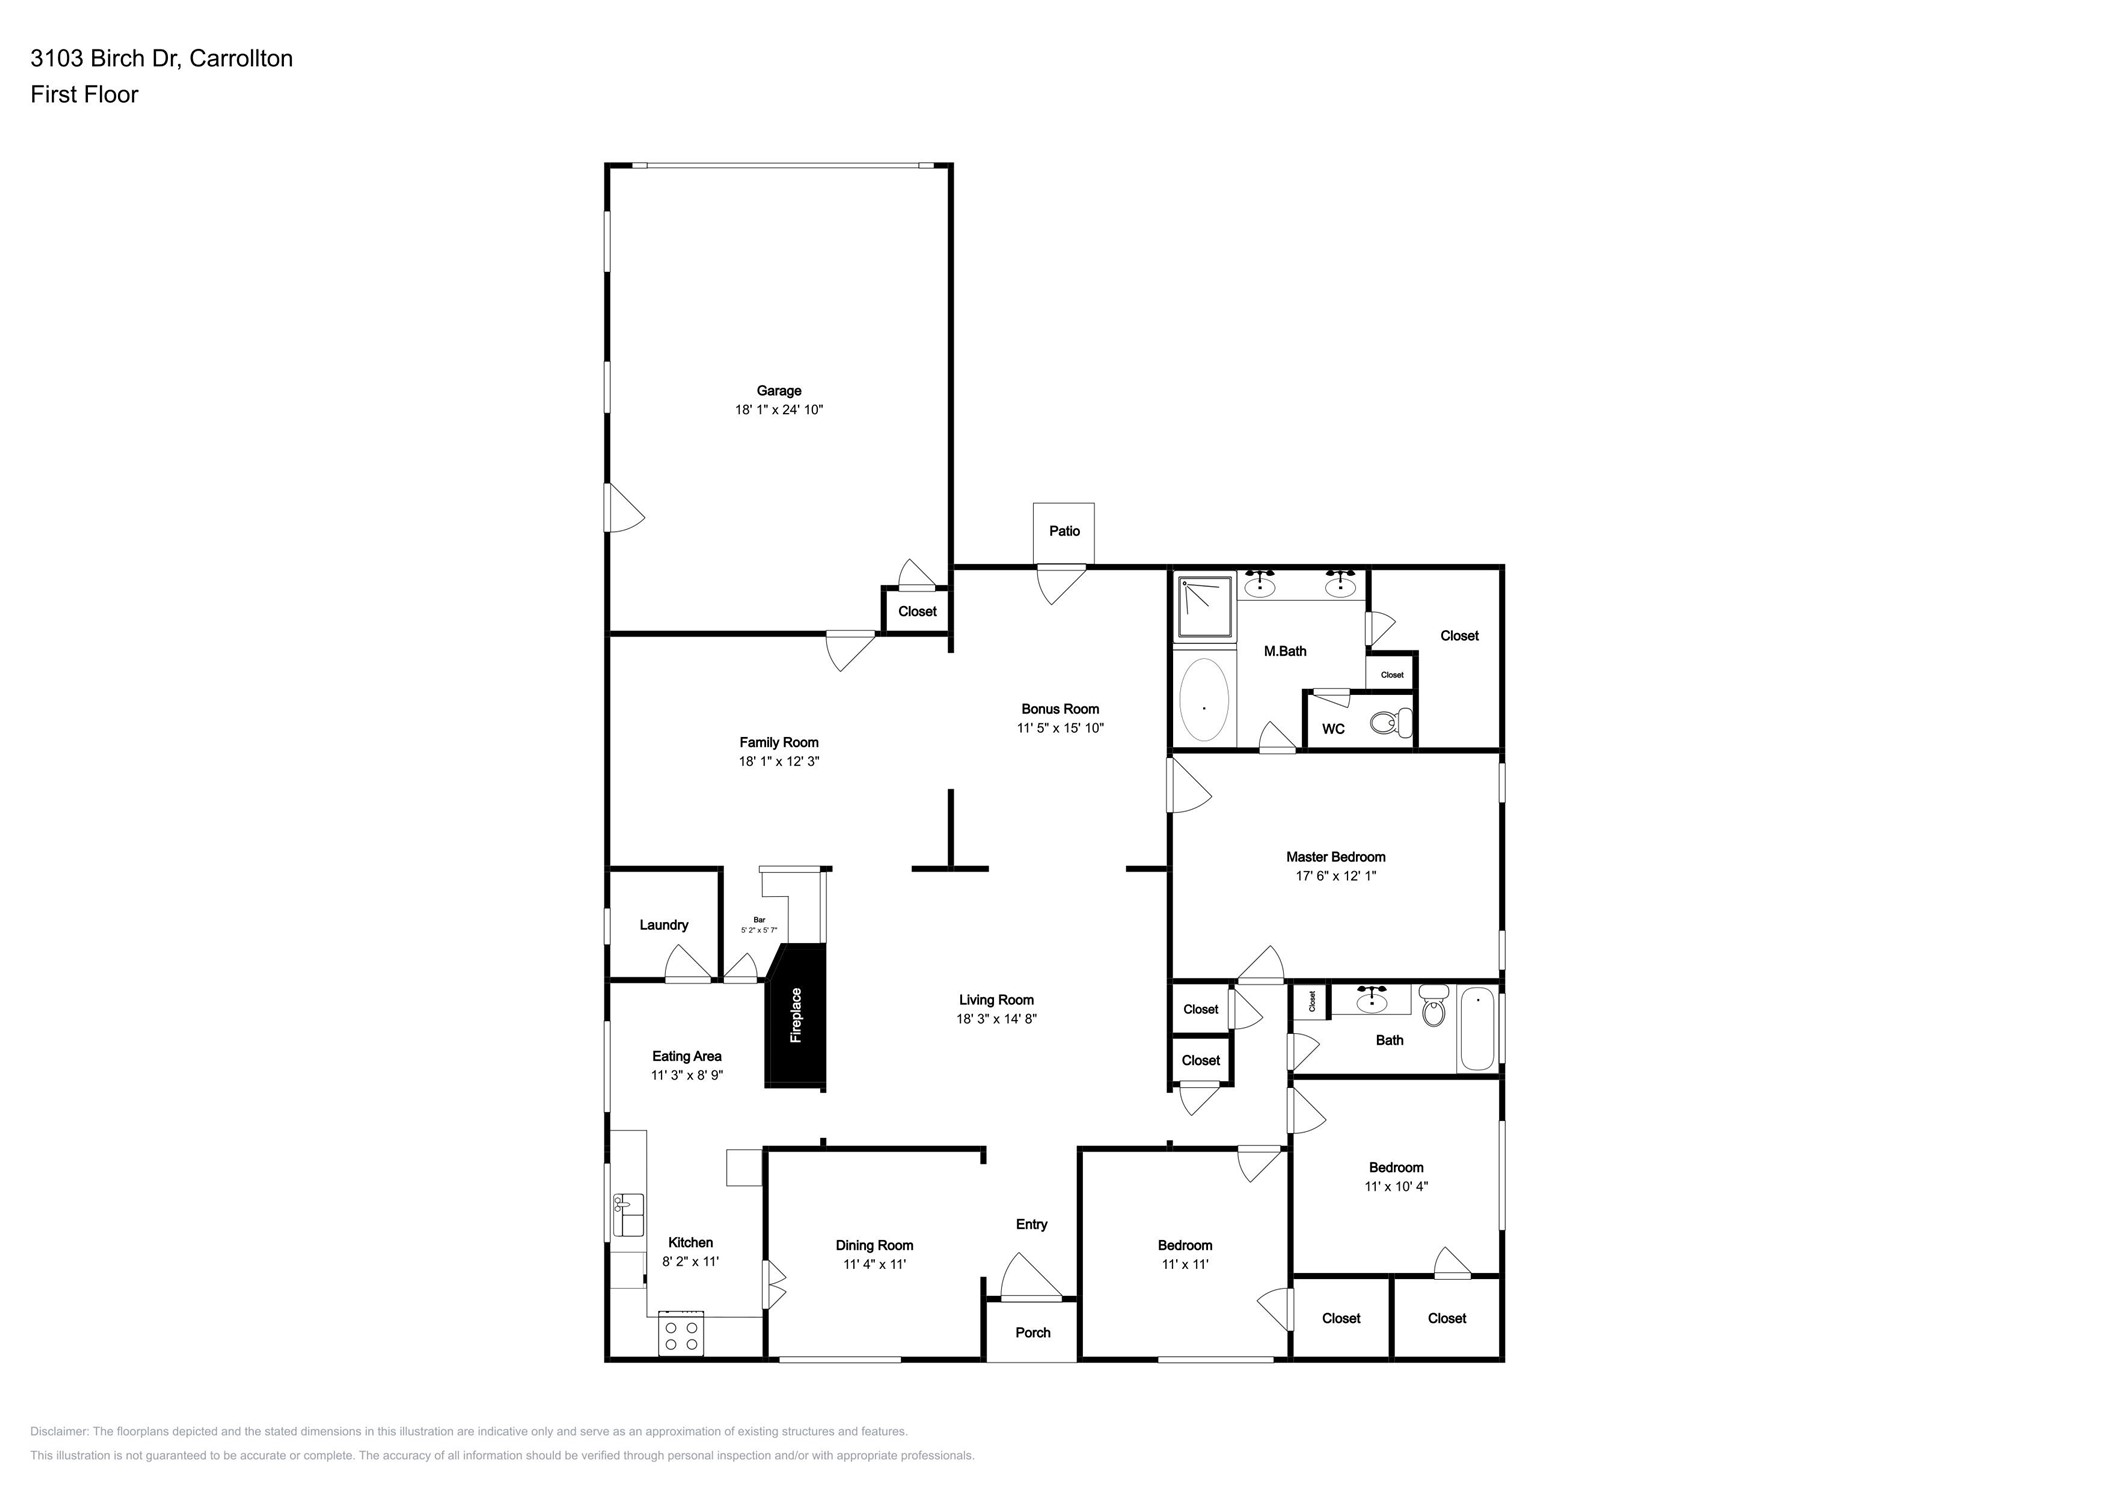
Beautiful home featuring an open, flowing floor plan perfect Recent updates make this home move-in ready, including luxury vinyl plank flooring throughout the main living areas, new carpet installed in May 2025, and granite countertops in the kitchen and bathrooms. Additional improvements include plumbing repairs completed in June 2023, an electrical panel replacement in 2019, and appliance upgrades in May 2025, including a new range, microwave, and dishwasher. Conveniently located near ALDI, Nob Hill Greenbelt, and Creekview High School, with the Trinity Mills train station nearby for easy access throughout the Dallas-Fort Worth metroplex. The neighborhood features established homes, mature trees, and well-maintained surroundings.

3
beds

2
baths

1,903 Sq.Ft. LIVING AREA

8,929.8 Sq.Ft. lot

Features & Amenities

Interior

  • total bedrooms3
  • Total bathrooms2
  • full bathrooms2
  • Laundry room Washer Hookup, Electric Dryer Hookup, Gas Dryer Hookup, Laundry in Utility Room
  • Flooring Carpet, Luxury Vinyl Plank
  • Fireplace Gas, Living Room, Wood Burning
  • APPLIANCES Dishwasher, Electric Range, Disposal, Microwave
  • other interior Features Decorative/Designer Lighting Fixtures, Granite Counters, Other, Vaulted Ceiling(s), Walk-In Closet(s)

Area & Lot

  • Status Sold
  • Living Area1,903 Sq.Ft.
  • Lot Area8,929.8 Sq.Ft.
  • MLS® ID21159043
  • TypeResidential
  • YEAR BUILT1983
  • NeighborhoodCarrollton
  • Architecture StylesTraditional, Detached
  • Elementary SchoolKent
  • Middle SchoolBlalack
  • High SchoolCreekview
  • School DistrictCarrollton-Farmers Branch ISD

Exterior

  • STORIES1
  • Garage Space2.0
  • water SourcePublic
  • utilitiesSewer Available, Water Available
  • PoolNone
  • roofComposition
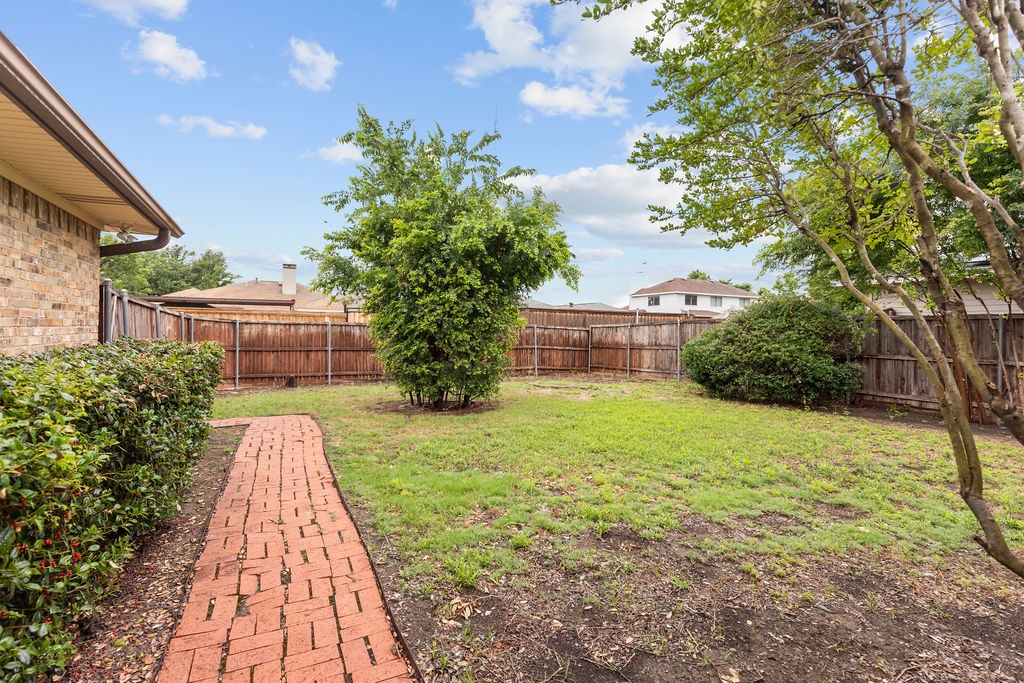
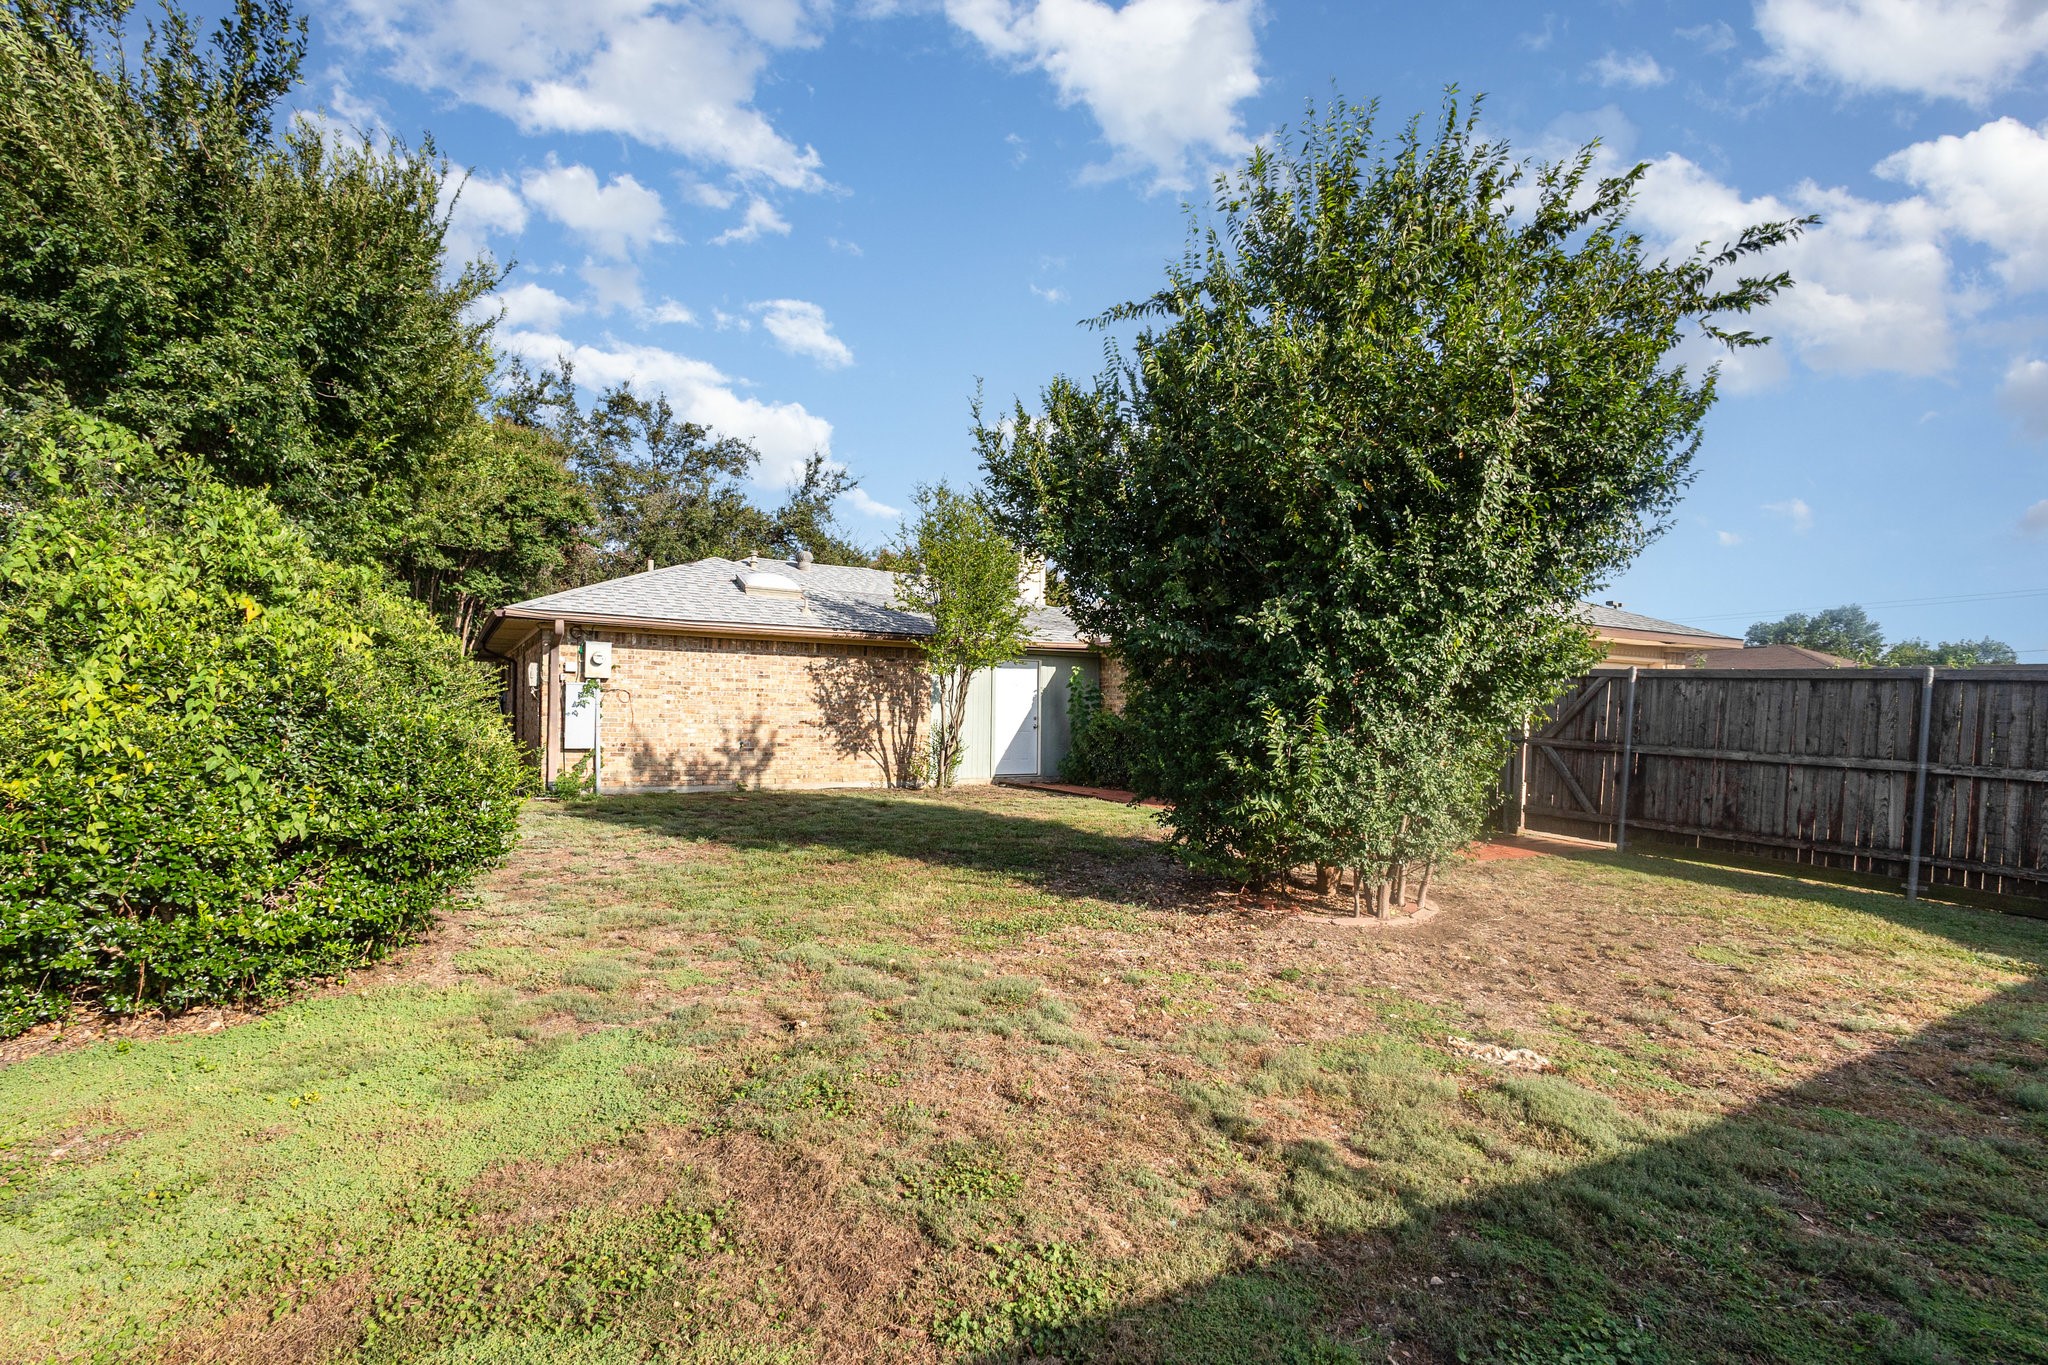
  • lot featuresInterior Lot, Subdivision, Few Trees
  • parkingAlley Access, Covered, Door-Single, Driveway, Garage Faces Rear
  • HEAT TYPECentral, Natural Gas
  • AIR CONDITIONINGCentral Air, Electric
  • sewerPublic Sewer
  • SubstructureSlab
  • other exterior FeaturesRain Gutters

Financial

  • Price Upon Request
View Virtual Tour

Carrollton

Explore

Work With Us

Milestone Real Estate Group offers unparalleled expertise and resources to help you achieve your Texas real estate goals. Join our team of dedicated professionals and experience a rewarding career where your success is our priority.

Follow Us on Instagram