Leave a Message

Thank you for your message. We will be in touch with you shortly.

Explore Our Properties
3404 Agate Trail
3404 Agate Trail
3404 Agate Trail
3404 Agate Trail
3404 Agate Trail
3404 Agate Trail
3404 Agate Trail
3404 Agate Trail
3404 Agate Trail
3404 Agate Trail
3404 Agate Trail
3404 Agate Trail
3404 Agate Trail
3404 Agate Trail
3404 Agate Trail
3404 Agate Trail
3404 Agate Trail
3404 Agate Trail
3404 Agate Trail
3404 Agate Trail
3404 Agate Trail
3404 Agate Trail
3404 Agate Trail
3404 Agate Trail
3404 Agate Trail
3404 Agate Trail
3404 Agate Trail
3404 Agate Trail
3404 Agate Trail
3404 Agate Trail
3404 Agate Trail
SEE ALL PHOTOS
3404 Agate Trail
3404 Agate Trail
3404 Agate Trail
3404 Agate Trail
3404 Agate Trail
3404 Agate Trail
3404 Agate Trail
3404 Agate Trail
3404 Agate Trail
3404 Agate Trail
3404 Agate Trail
3404 Agate Trail
3404 Agate Trail
3404 Agate Trail
3404 Agate Trail
3404 Agate Trail
3404 Agate Trail
3404 Agate Trail
3404 Agate Trail
3404 Agate Trail
3404 Agate Trail
3404 Agate Trail
3404 Agate Trail
3404 Agate Trail
3404 Agate Trail
3404 Agate Trail
3404 Agate Trail
3404 Agate Trail
3404 Agate Trail
3404 Agate Trail
3404 Agate Trail
Courtesy of Milestone Realty Texas LLC
Sold

3404 Agate Trail

3404 Agate Trail, Forney, TX 75126

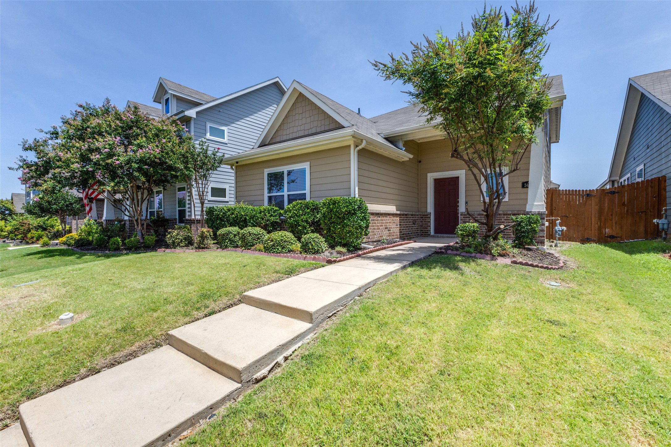
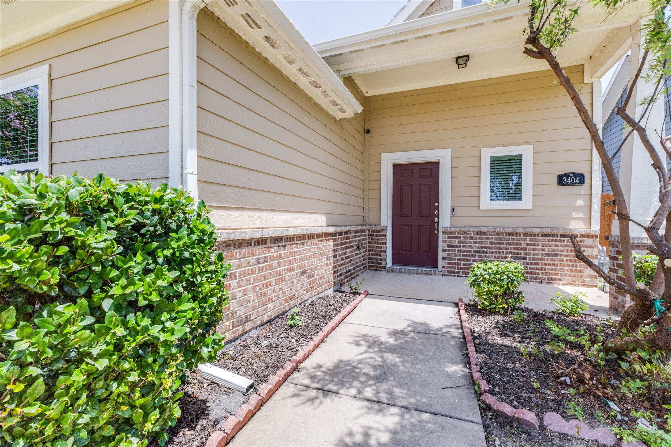
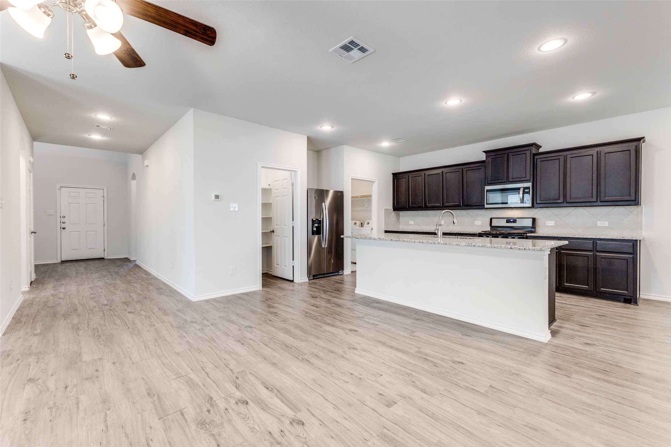
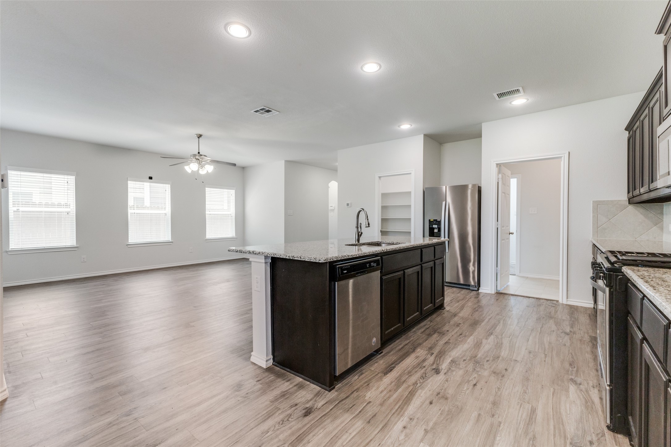
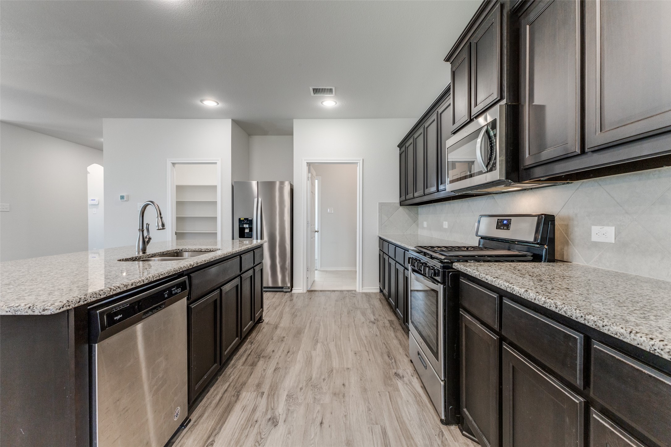
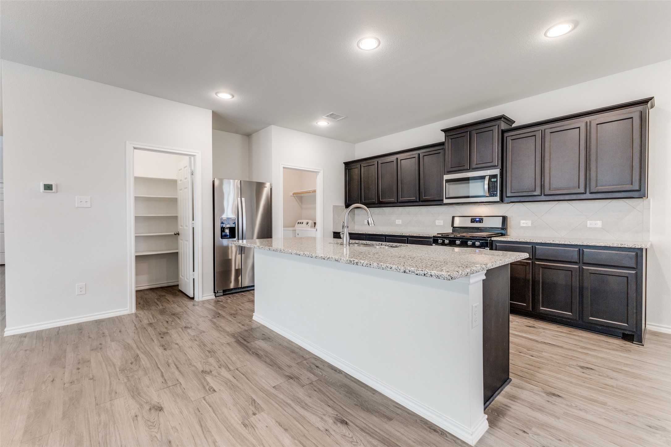
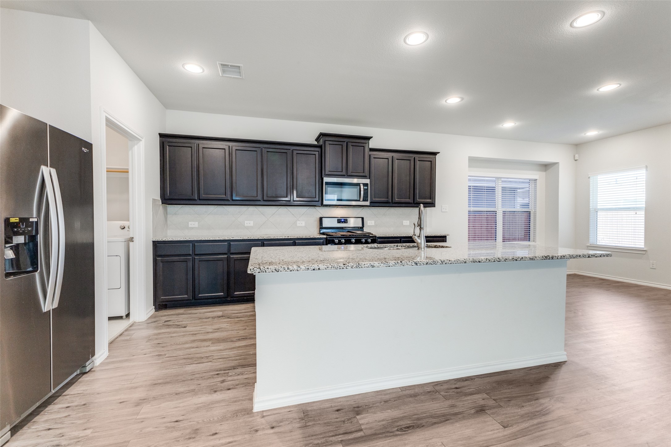
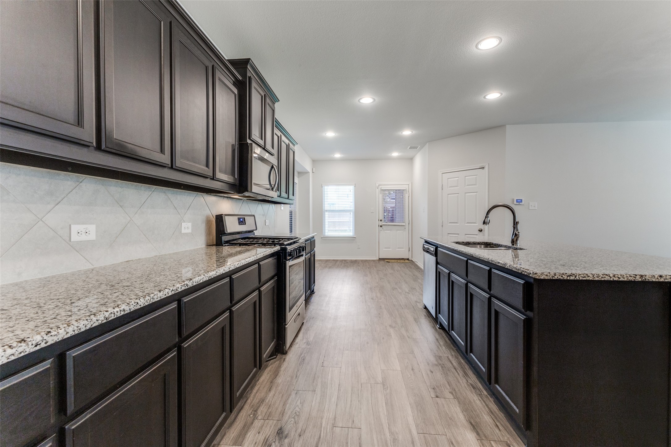
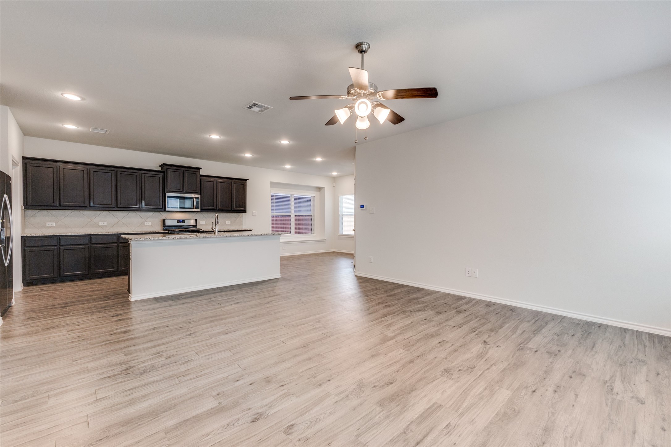
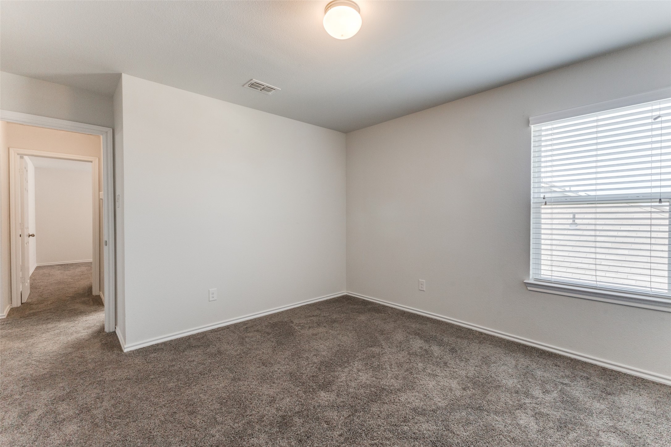
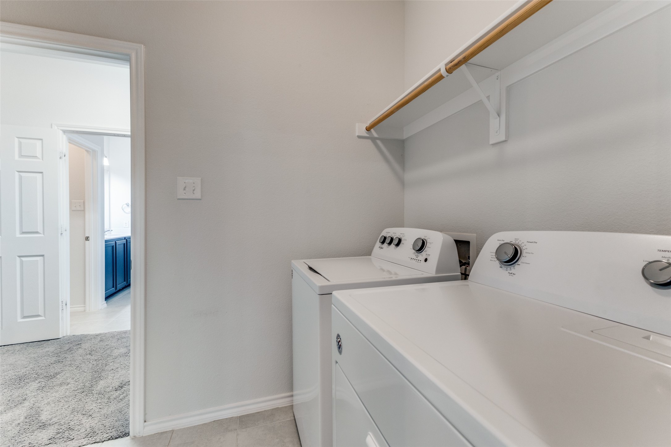
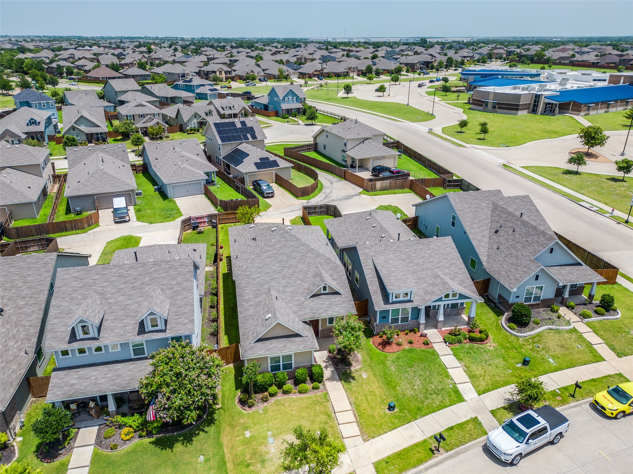
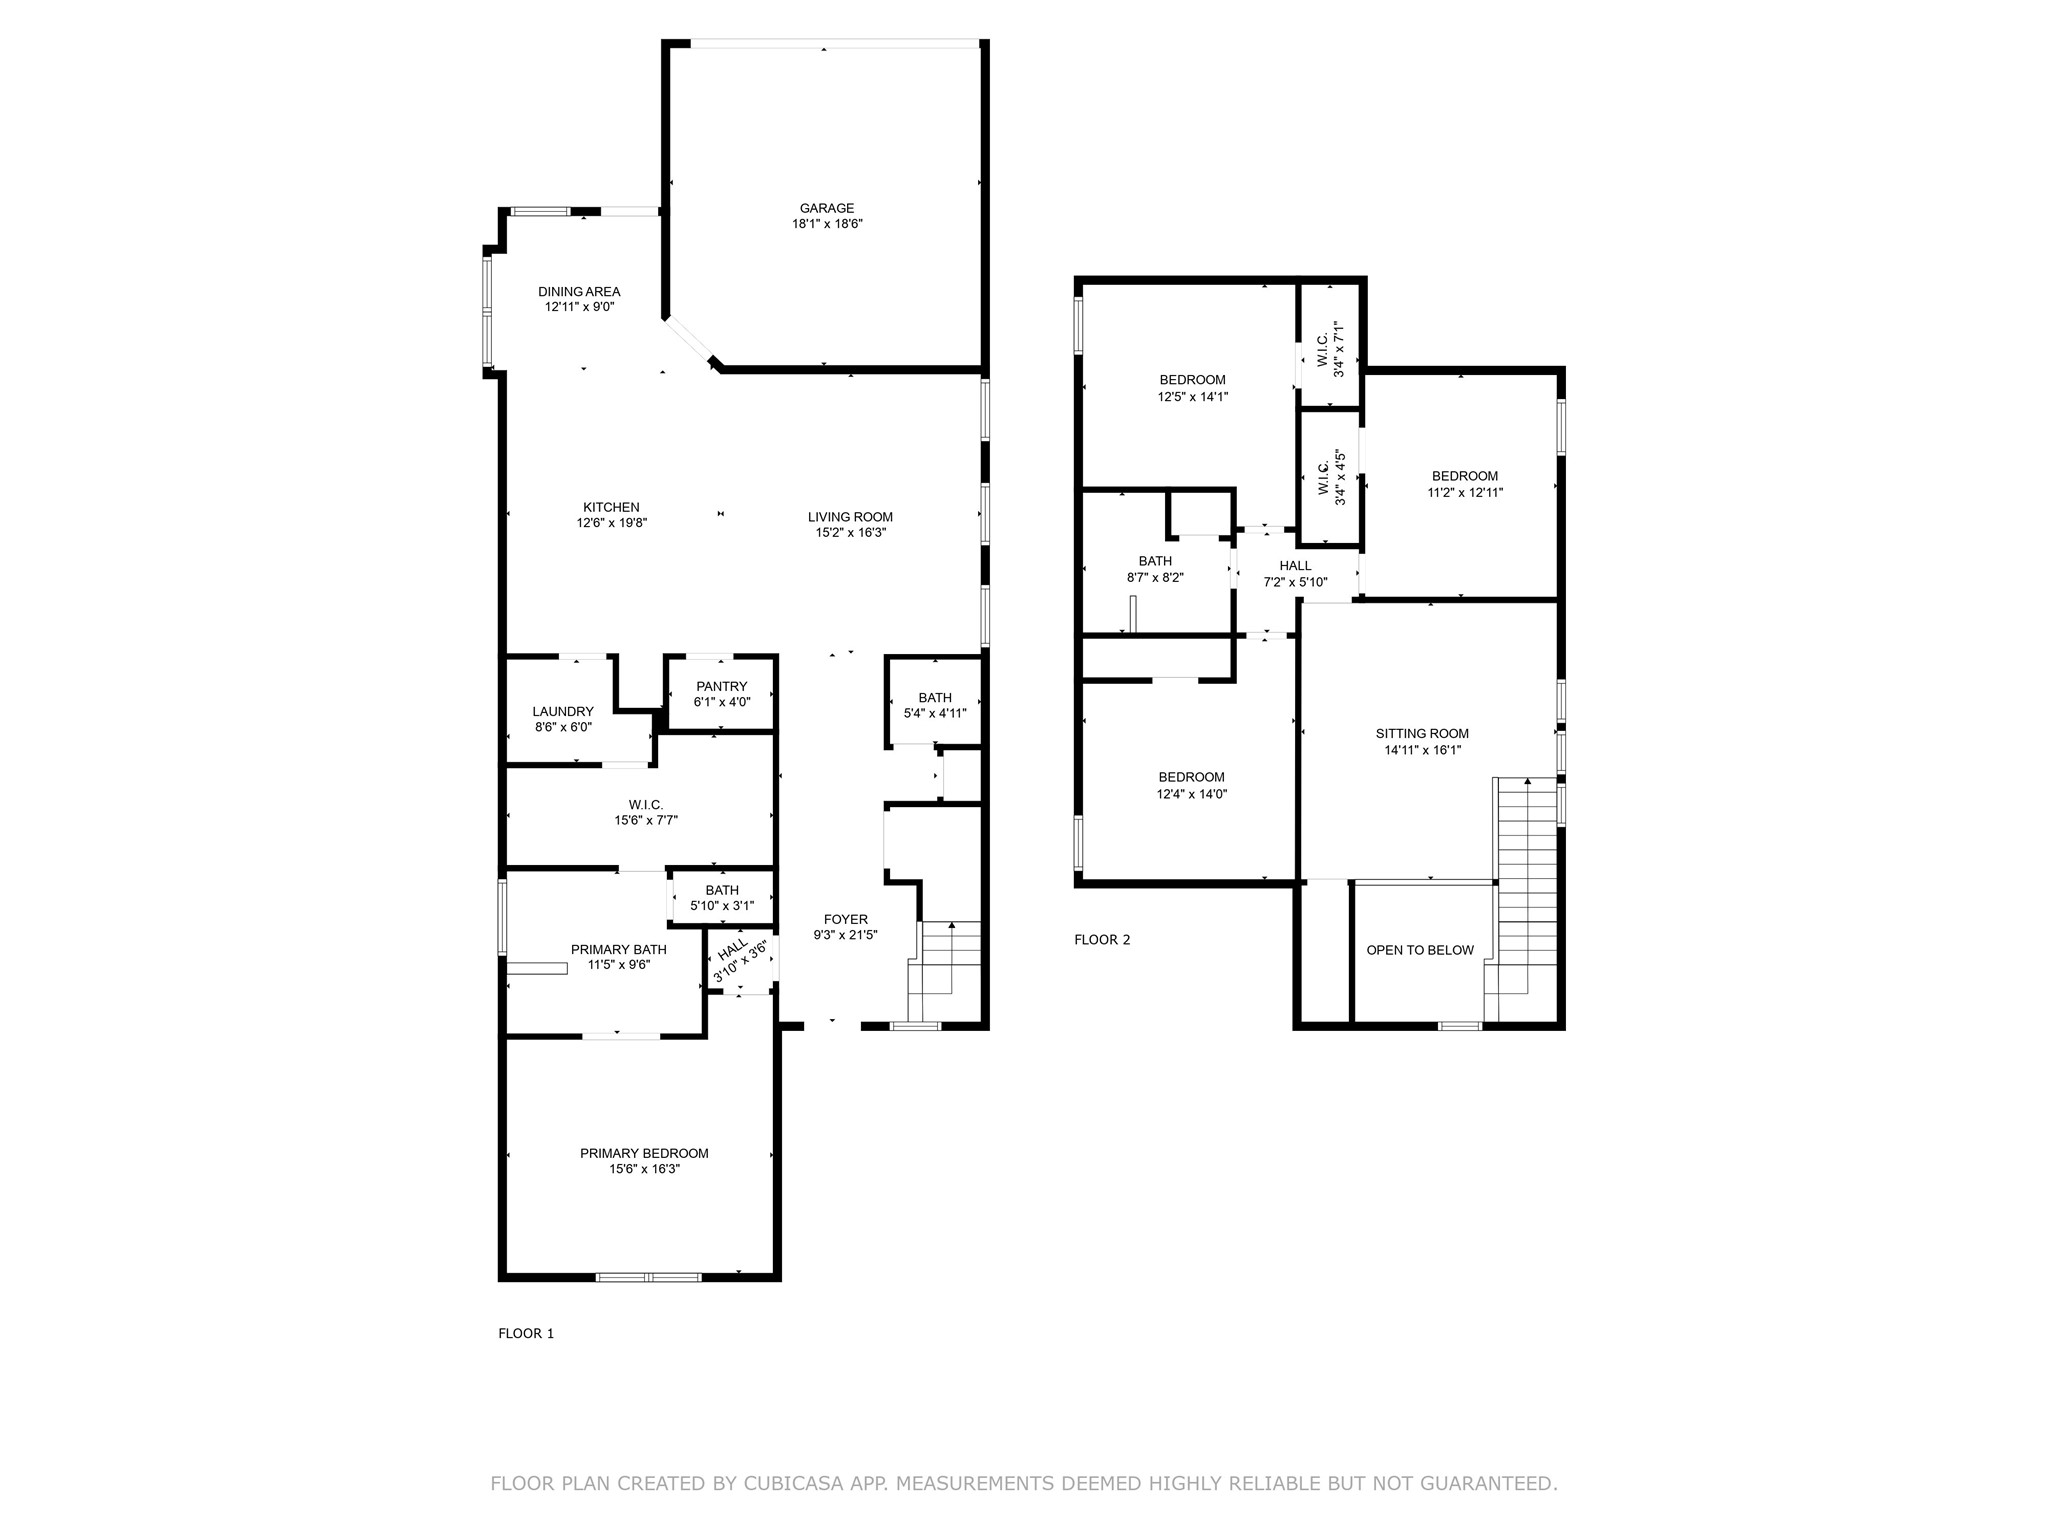
Discover the perfect balance of style, comfort, and community in this beautifully maintained home, ideally located within walking distance of local schools and neighborhood amenities. The open-concept floor plan offers generous living space, ideal for both everyday living and entertaining guests. The heart of the home is the modern kitchen, featuring a large island, granite countertops, stainless steel appliances, and abundant cabinet and counter space--perfect for meal preparation and gatherings. A washer, dryer, and refrigerator are included for added convenience.
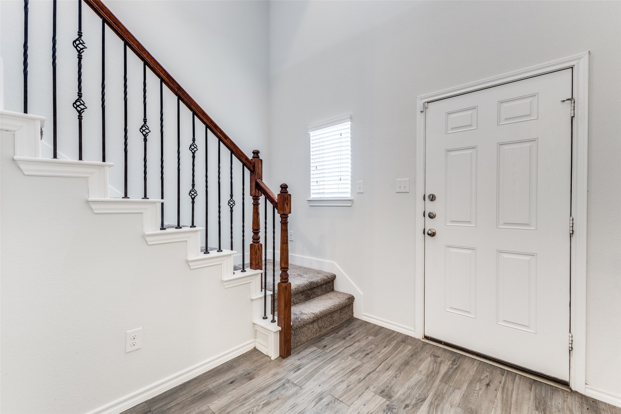
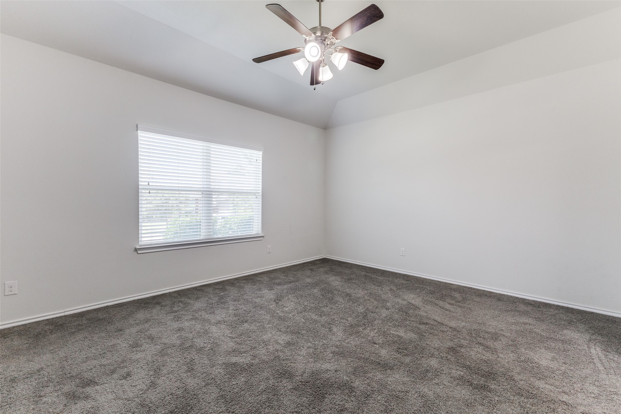
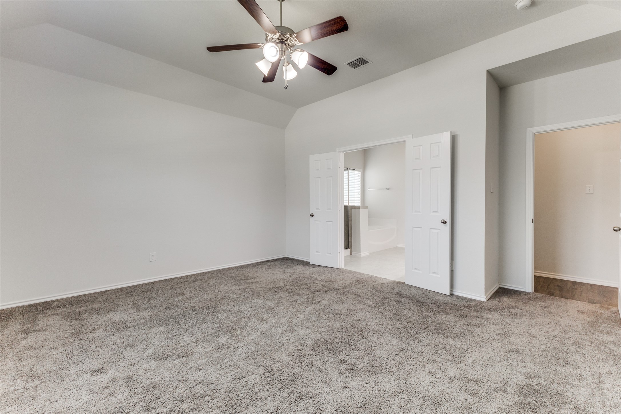
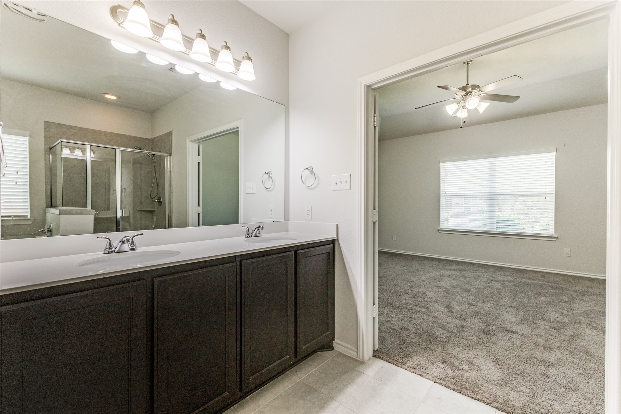
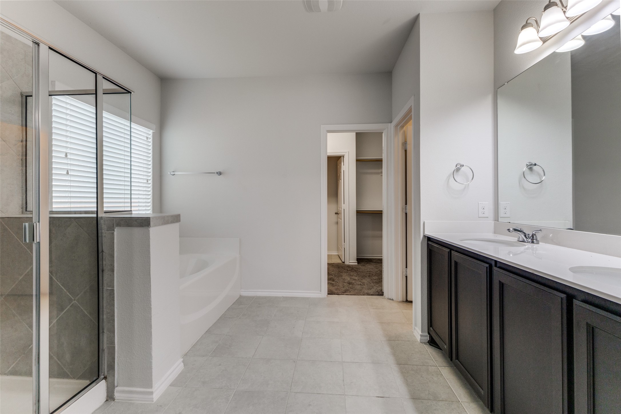
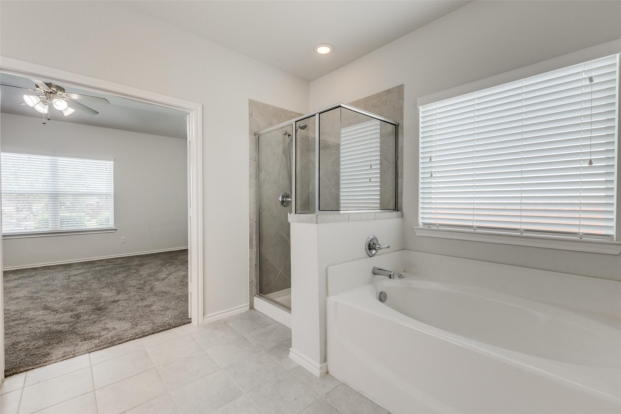
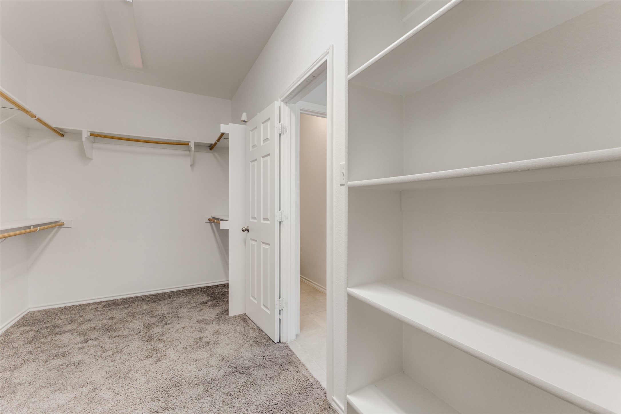
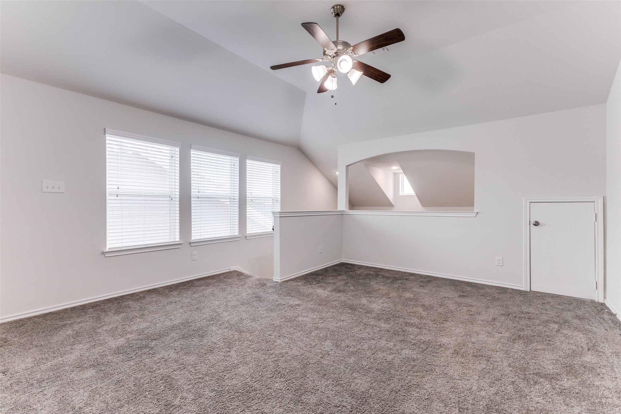
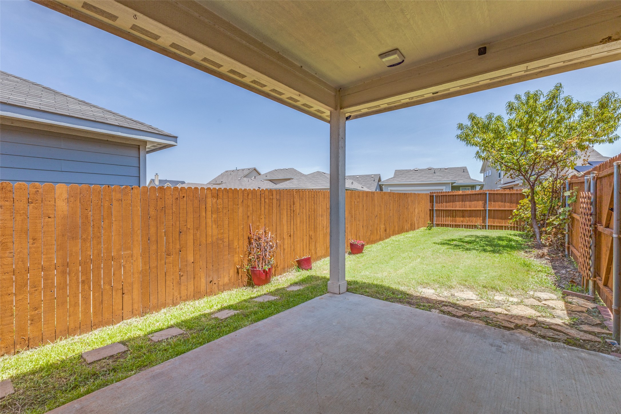
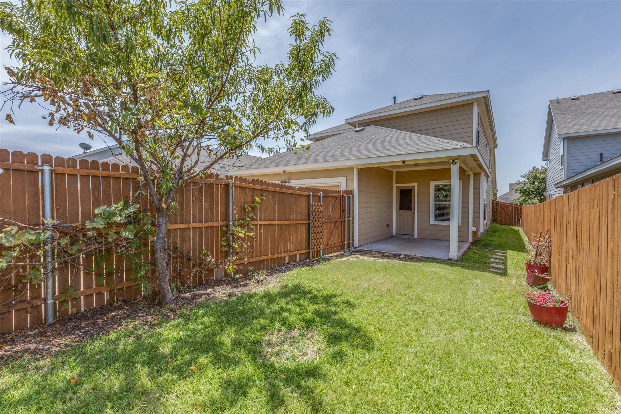
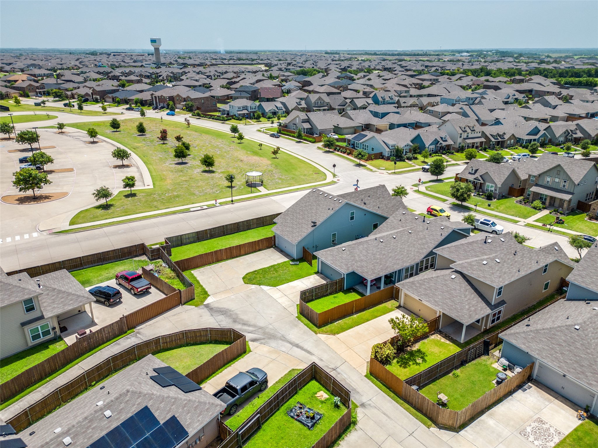
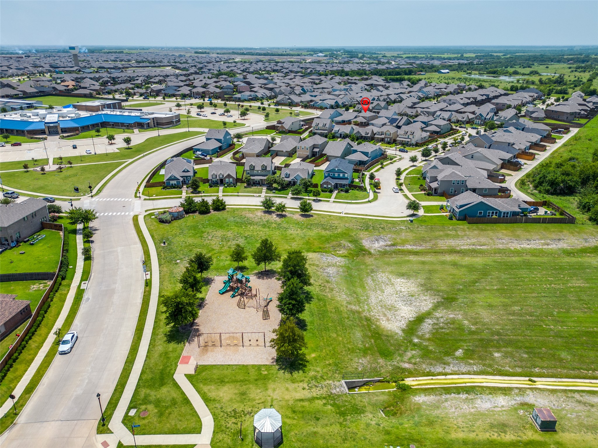
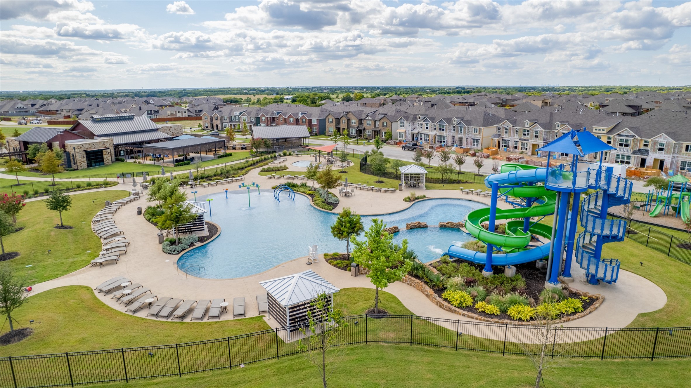
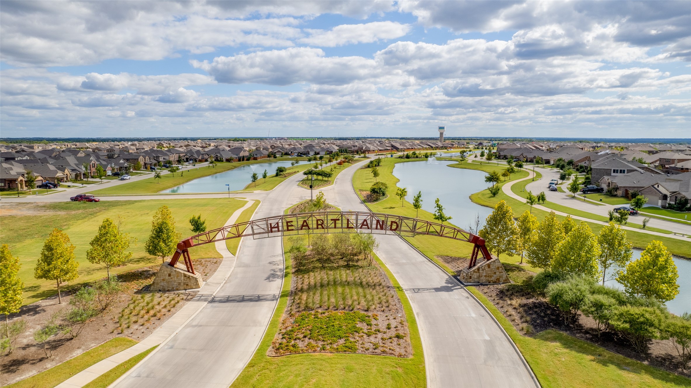
The first-floor primary suite offers a spacious walk-in closet with direct access to the utility room, providing everyday ease and functionality. Upstairs, a versatile loft area serves as a flexible bonus space--ideal for a home office, media room, or game area to fit your lifestyle. Step outside to a covered patio overlooking a private, low-maintenance backyard--perfect for morning coffee or evening relaxation. An oversized driveway and attached two-car garage provide ample parking and storage. Located in a master-planned community, residents enjoy access to a resort-style pool with waterslide, lap pool, fitness center, walking trails, stocked fishing pond, dog park, basketball court, and multiple playgrounds. With nearby shopping, dining, and major highways just minutes away, this home offers the best of both convenience and community living.

4
beds

3
baths

2,431 Sq.Ft. LIVING AREA

5,314.32 Sq.Ft. lot

Justin Lewis

Justin Lewis

Features & Amenities

Interior

  • total bedrooms4
  • Total bathrooms3
  • full bathrooms2
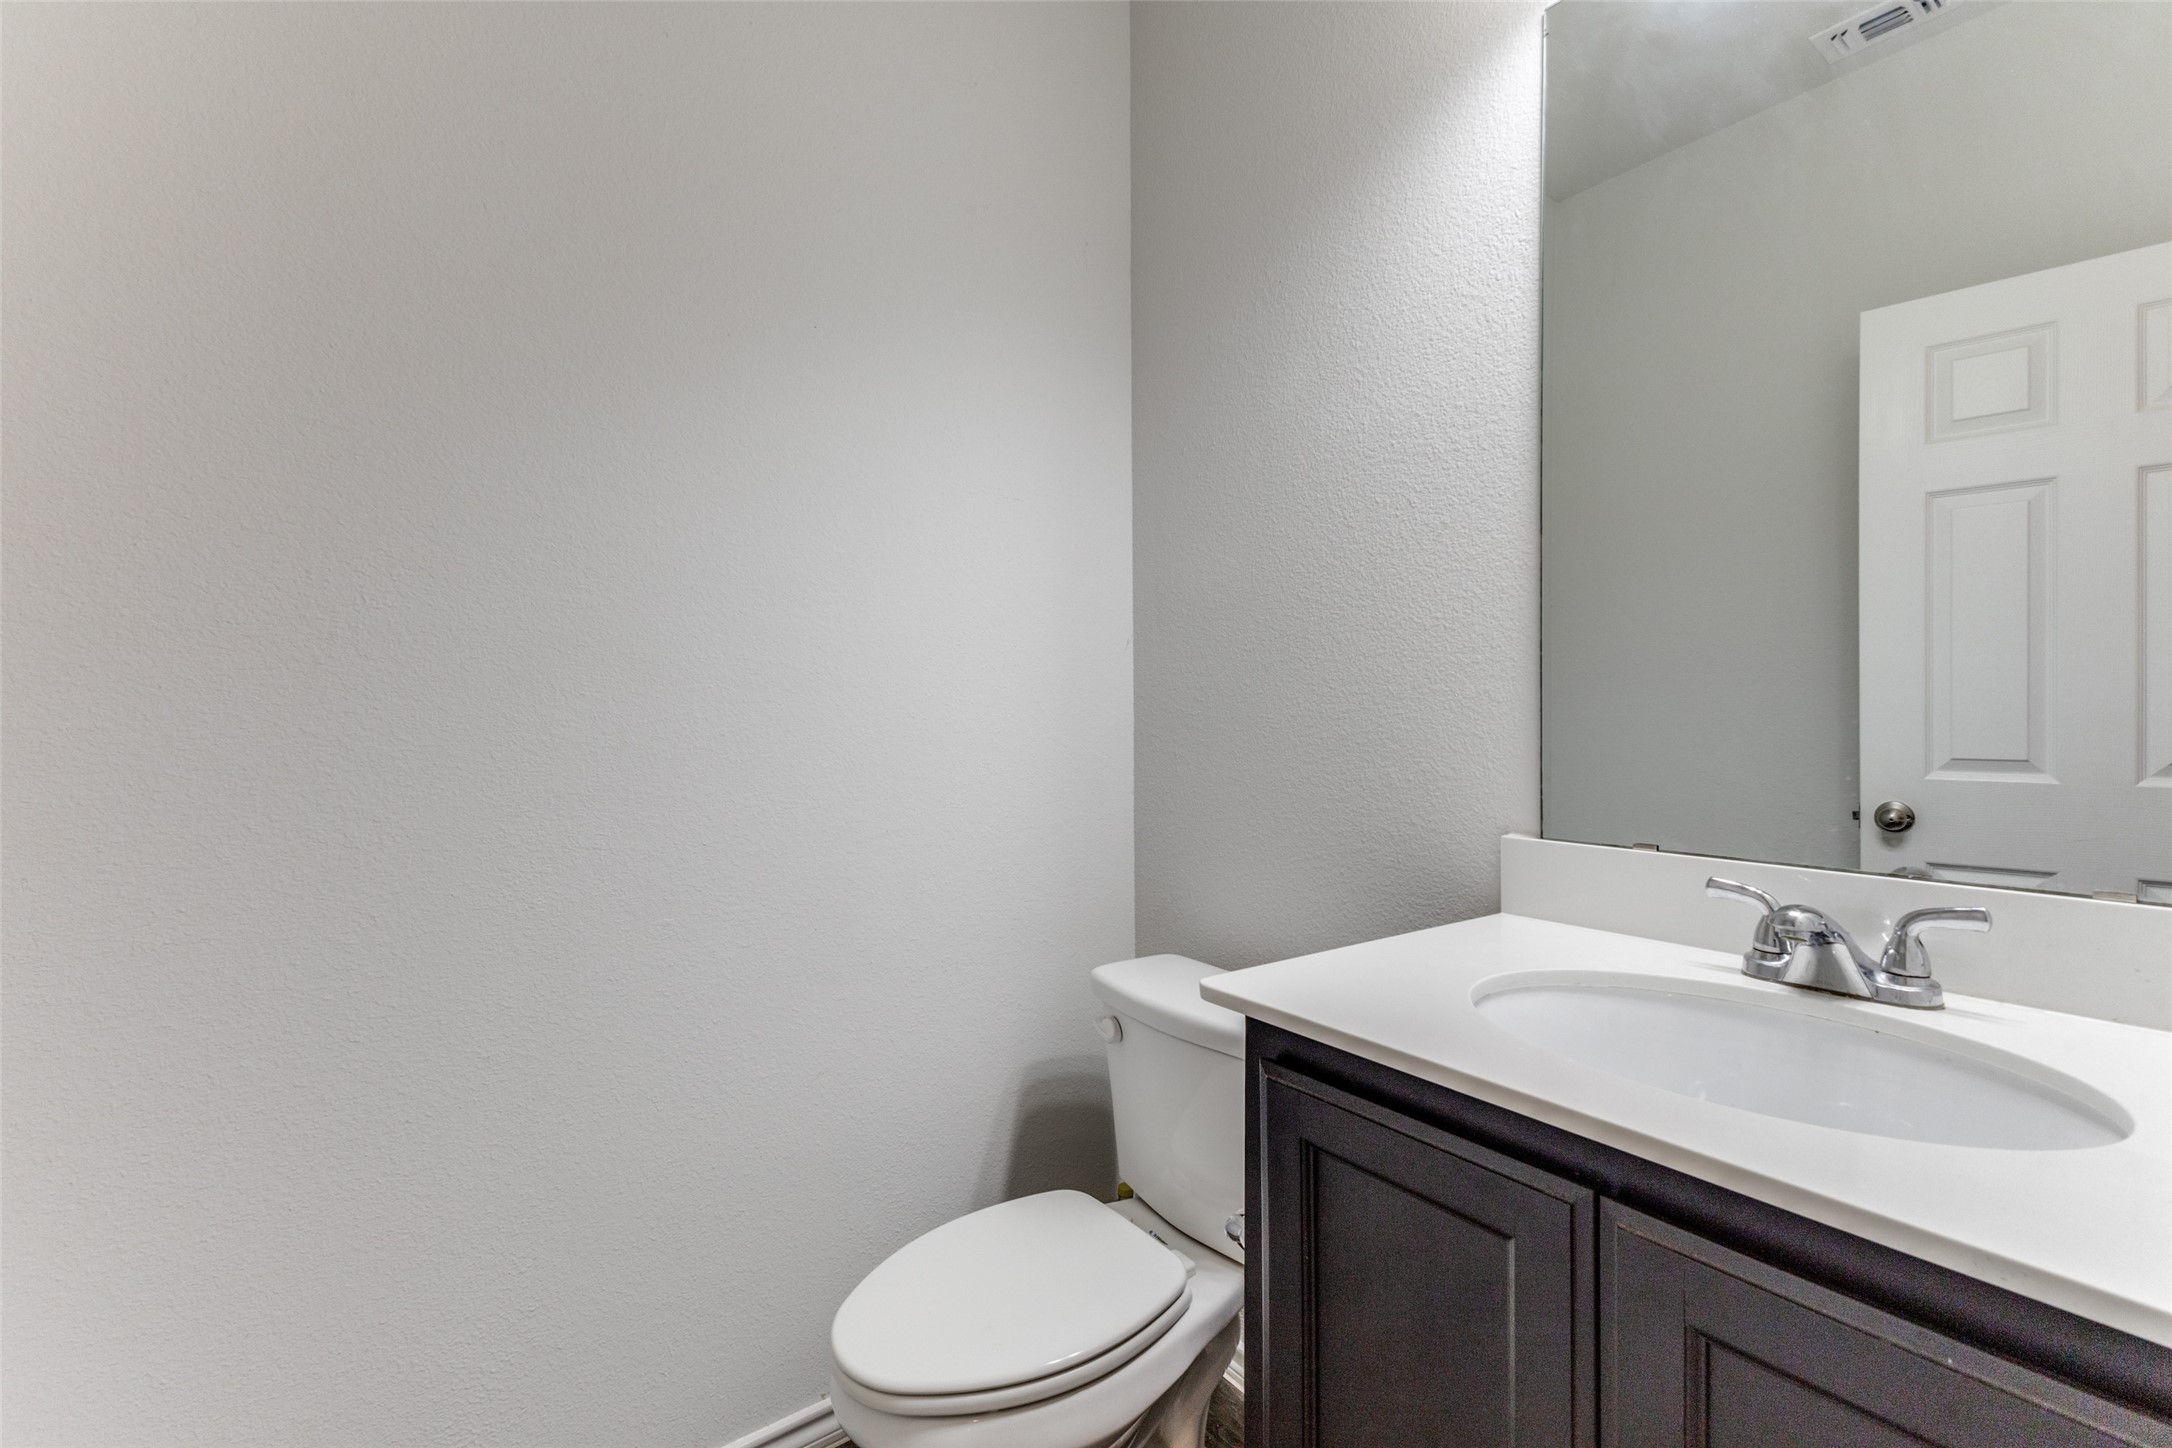
  • half bathroom1
  • APPLIANCES Dryer, Microwave, Refrigerator, Washer
  • other interior Features Granite Counters, High Speed Internet, Kitchen Island, Open Floorplan, Pantry, Walk-In Closet(s)

Area & Lot

  • Status Sold
  • Date Sold September 12, 2025
  • Living Area2,431 Sq.Ft.
  • Lot Area5,314.32 Sq.Ft.
  • MLS® ID21005055
  • TypeResidential
  • YEAR BUILT2018
  • Architecture StylesDetached
  • Elementary SchoolHollis Deitz
  • Middle SchoolCrandall
  • High SchoolCrandall
  • School DistrictCrandall ISD

Exterior

  • STORIES2
  • Garage Space2.0
  • utilitiesCable Available, Electricity Connected, Natural Gas Available, Municipal Utilities, Sewer Available, Separate Meters, Water Available
  • PoolNone, Community
  • parkingAlley Access, Door-Multi, Garage
  • sewerPublic Sewer

Financial

  • Price Upon Request
View Virtual Tour

Work With Us

Milestone Realty offers unparalleled expertise and resources to help you achieve your Texas real estate goals. Join our team of dedicated professionals and experience a rewarding career where your success is our priority.

Follow Us on Instagram