Leave a Message

Thank you for your message. We will be in touch with you shortly.

Explore Our Properties
607 Mountain Laurel Street
SEE ALL PHOTOS
607 Mountain Laurel Street
Sold

607 Mountain Laurel Street

607 Mountain Laurel Street, Wylie, TX 75098

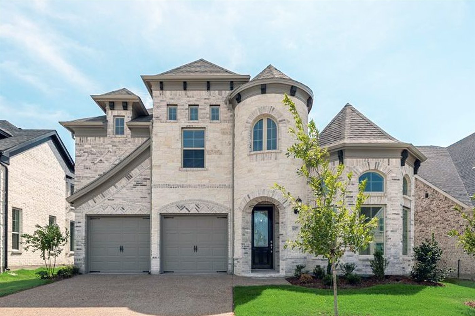
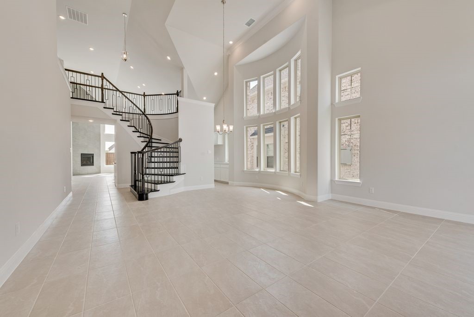
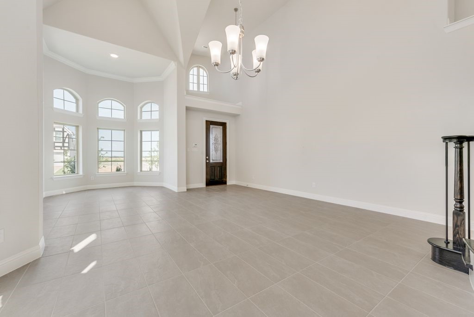
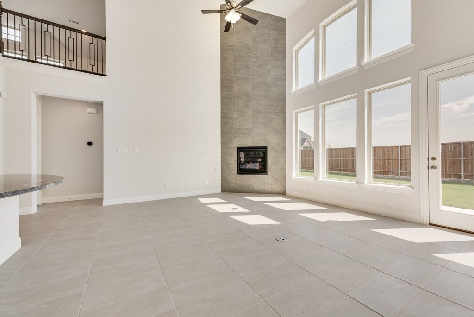
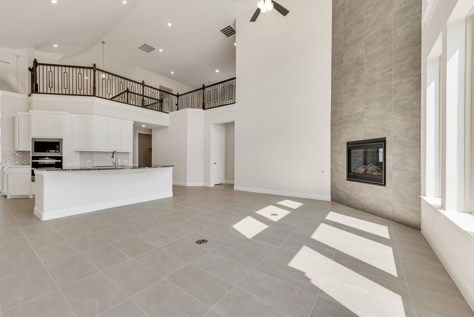
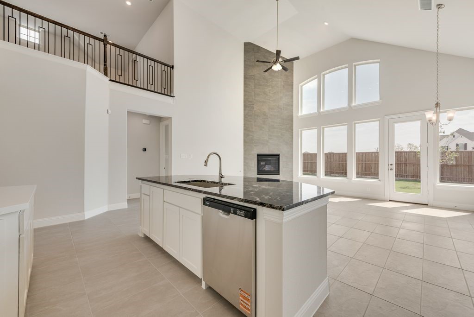
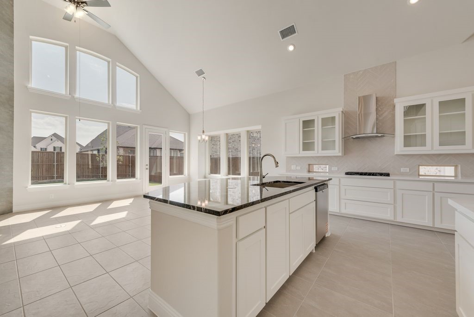
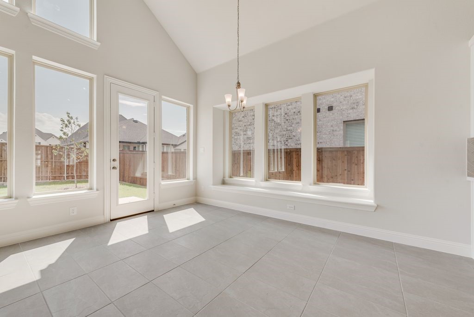
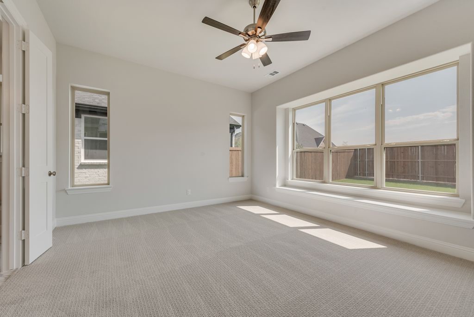
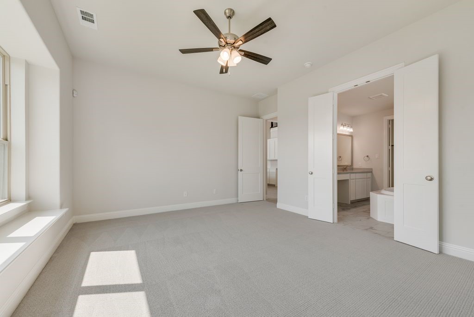
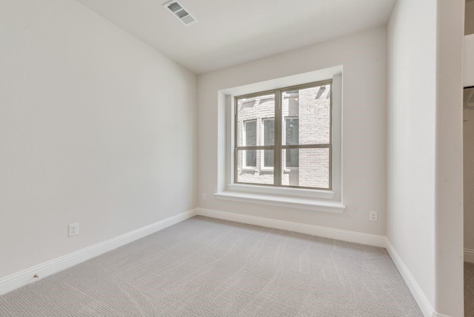
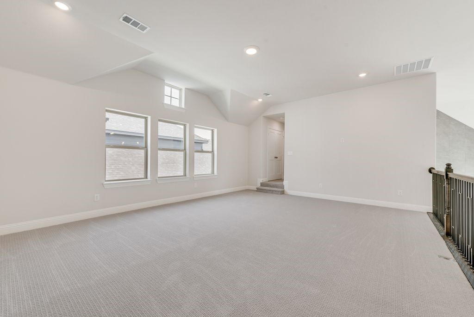
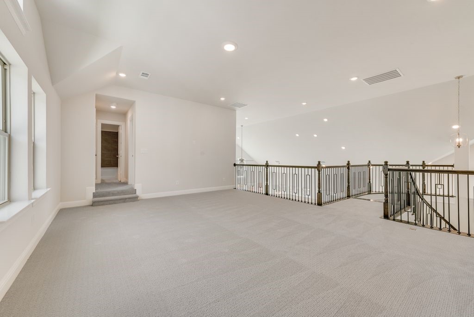
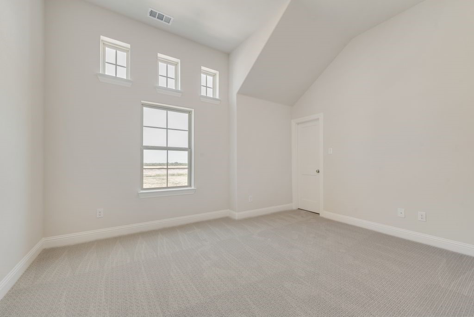
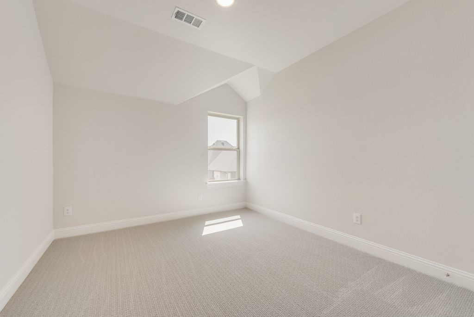
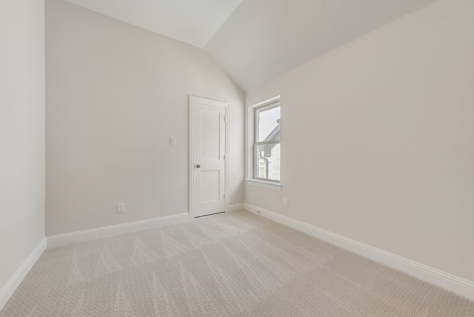
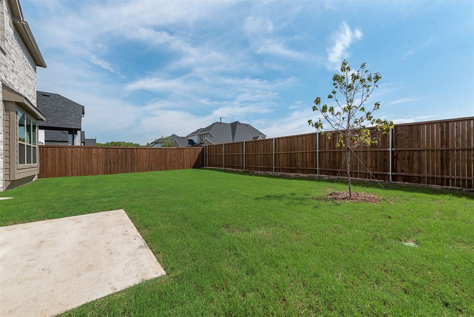
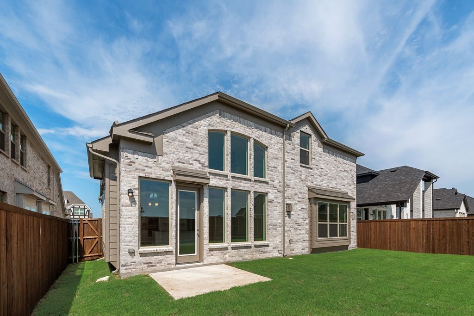
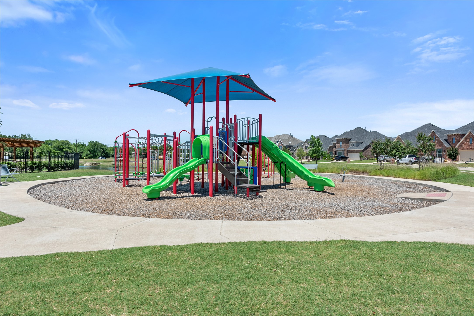
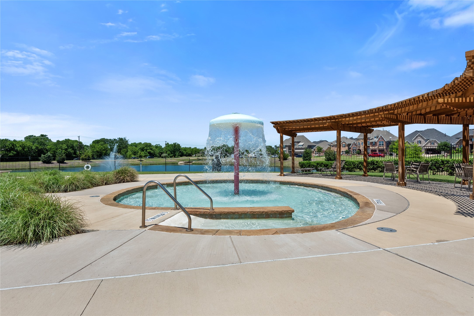
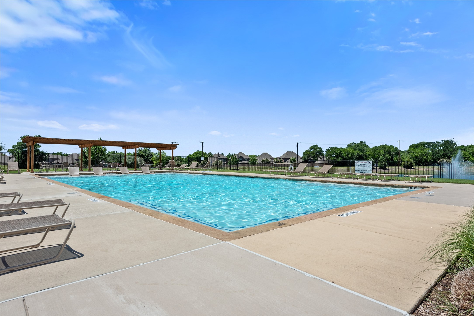
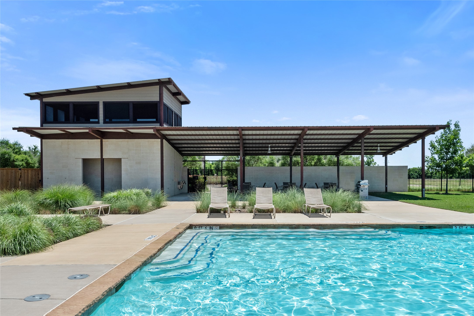
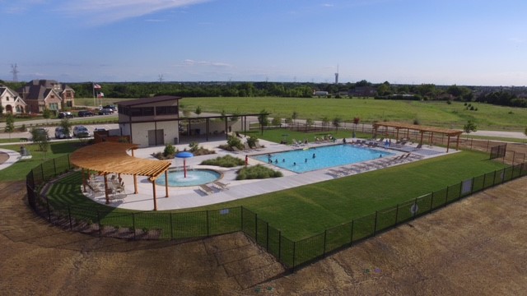
Just completed and move-in ready, this stunning new Grand Home is located in a vibrant, master-planned community designed for connection and outdoor living. Enjoy resort-style amenities including a swimming pool, playground, catch-and-release fishing pond, and scenic bike trails. This west-facing home features 5 spacious bedrooms, including a downstairs guest suite that's perfect for visitors, a nursery, or a private home office. The dramatic vaulted family room boasts a soaring two-story fireplace. Also has formal living and dining spaces, plus a large upstairs game room ideal for entertaining.
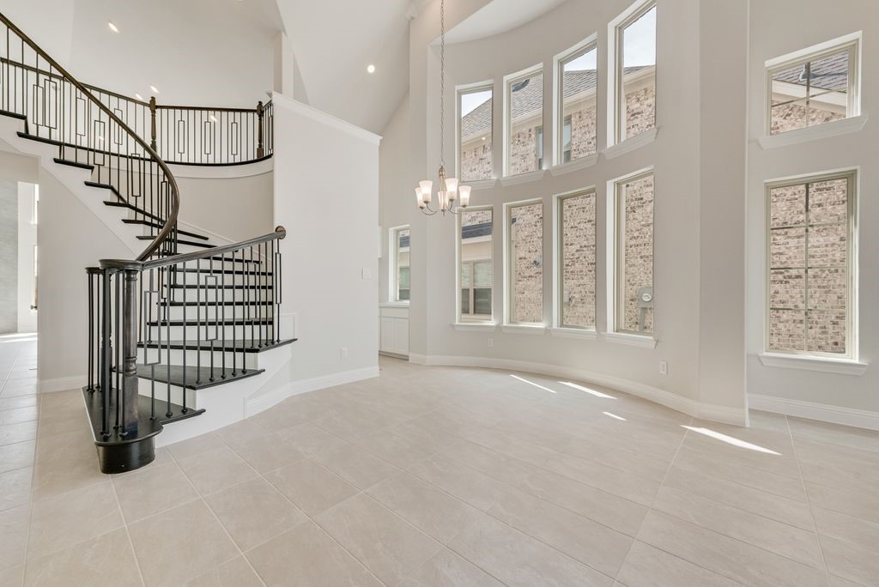
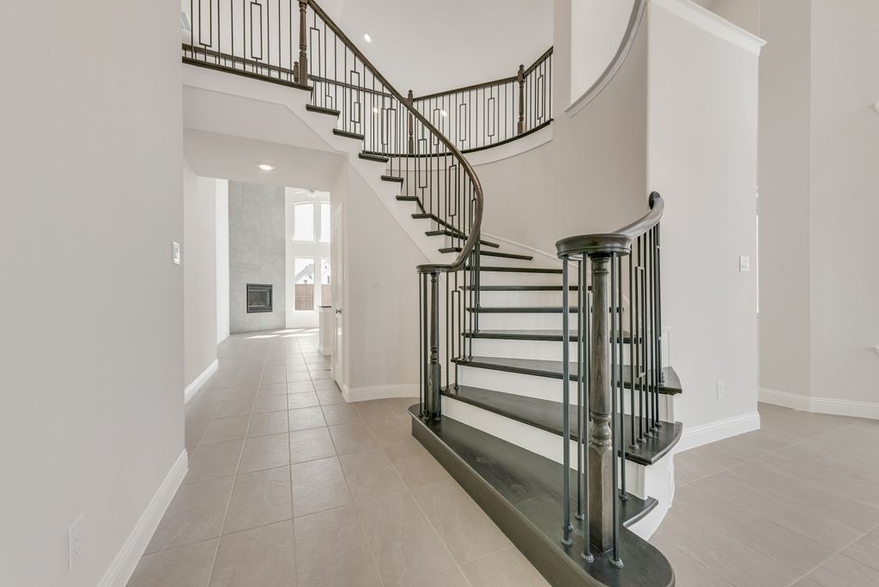
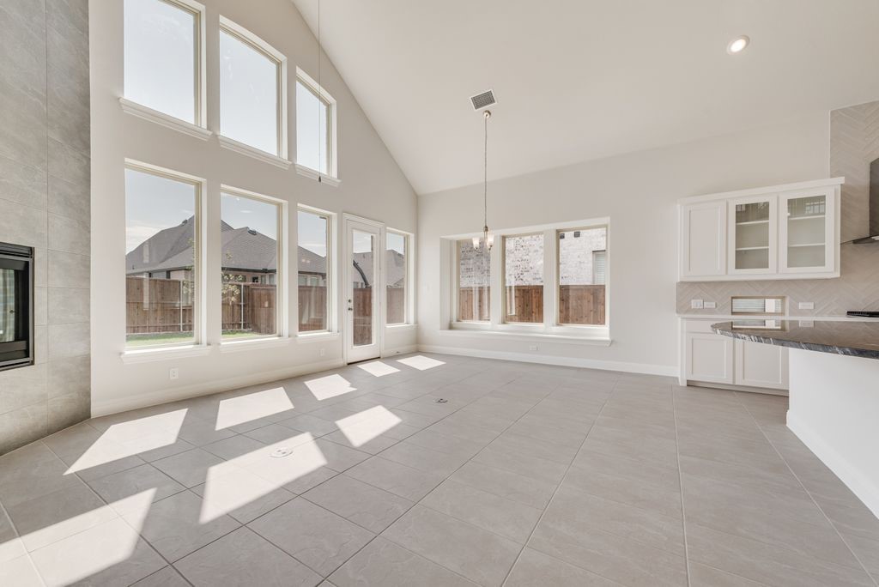
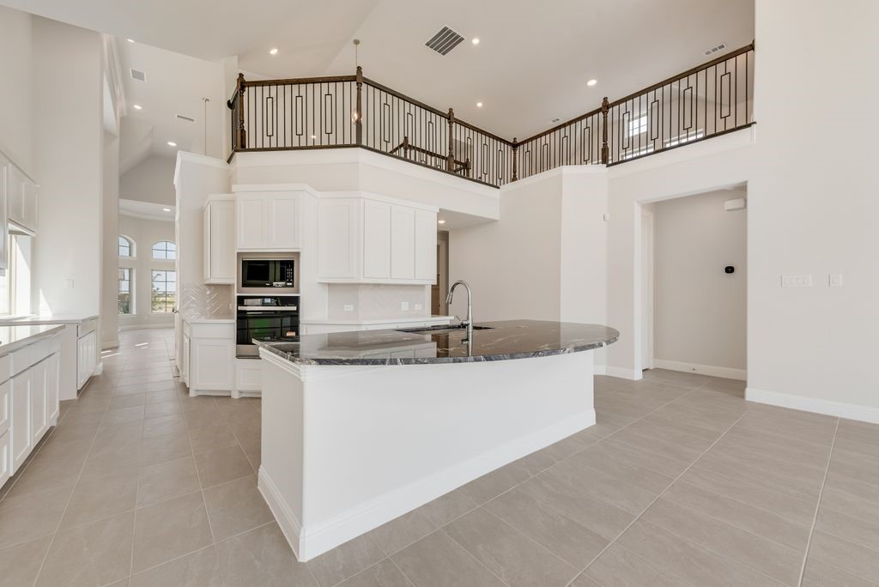
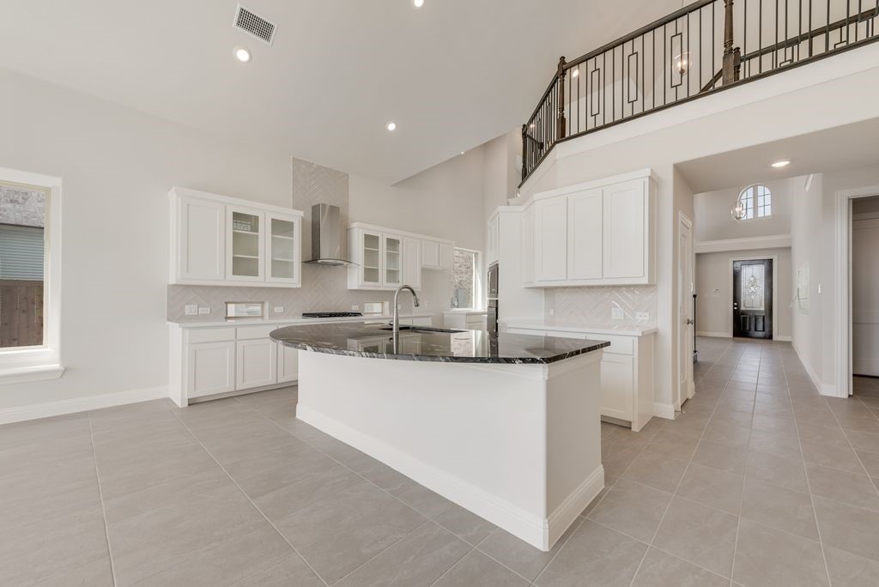
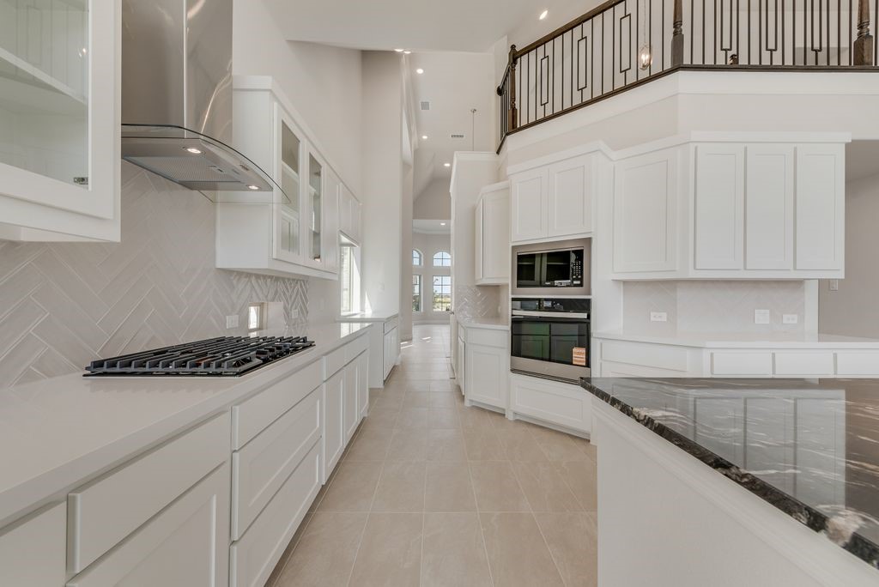
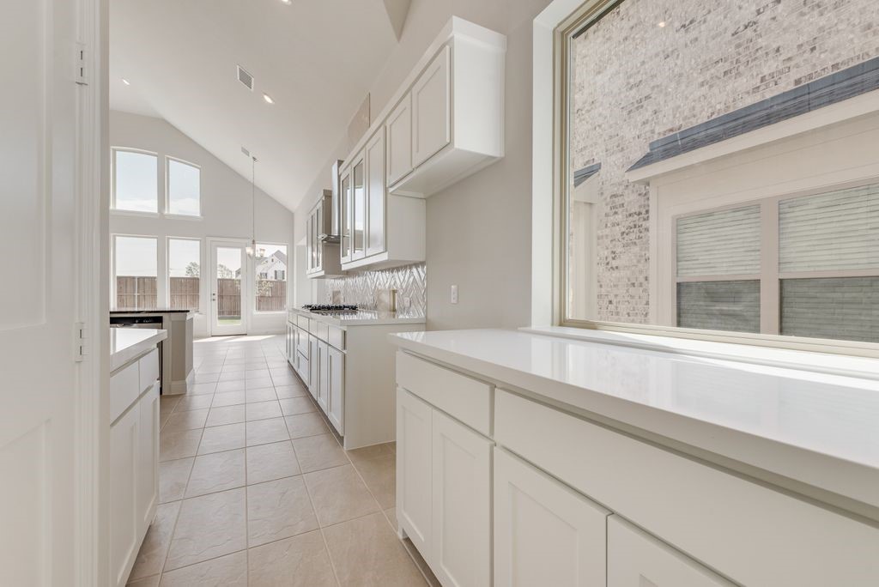
Thoughtfully designed with custom touches throughout, this home features a full oak staircase with wrought iron spindles, 8-foot interior doors, and sleek Decora rocker switches. The open-concept kitchen is both stylish and functional, with Omegastone slab countertops, Shaker-style cabinetry, a gas cooktop paired with a modern glass and stainless vent hood, a full bowl sink, trash drawer, and a large island. A separate Butler's Pantry adds convenience and extra storage.
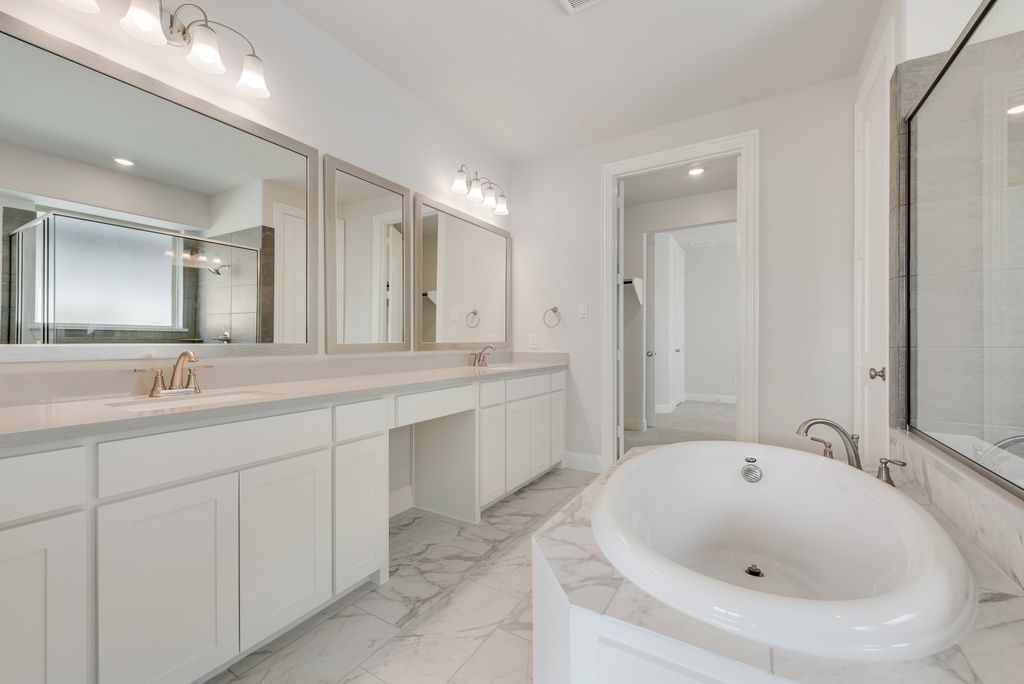
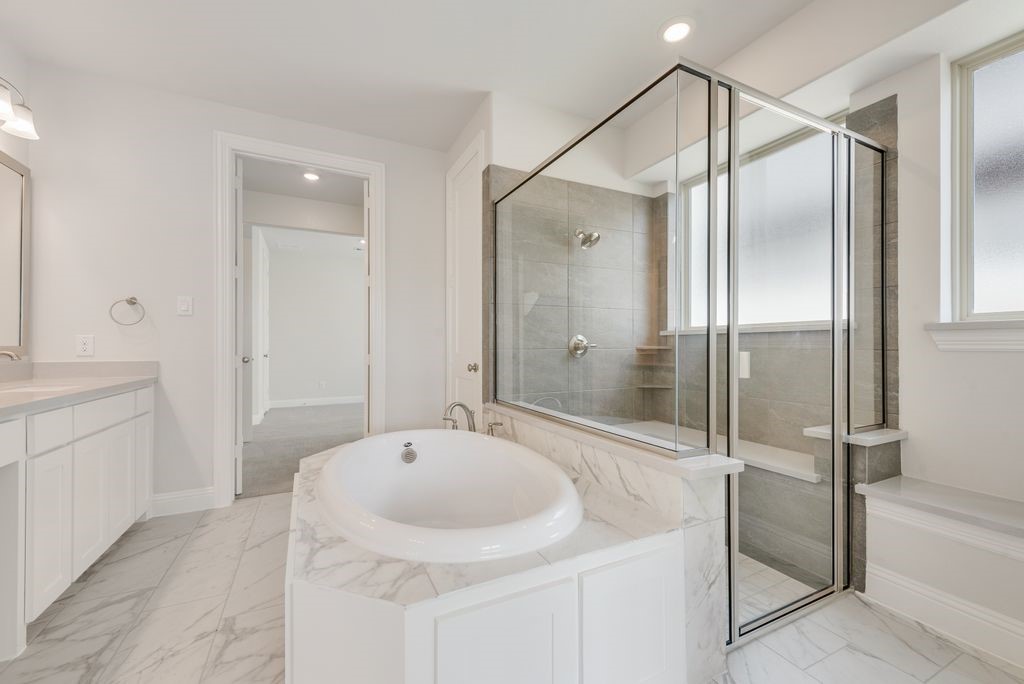
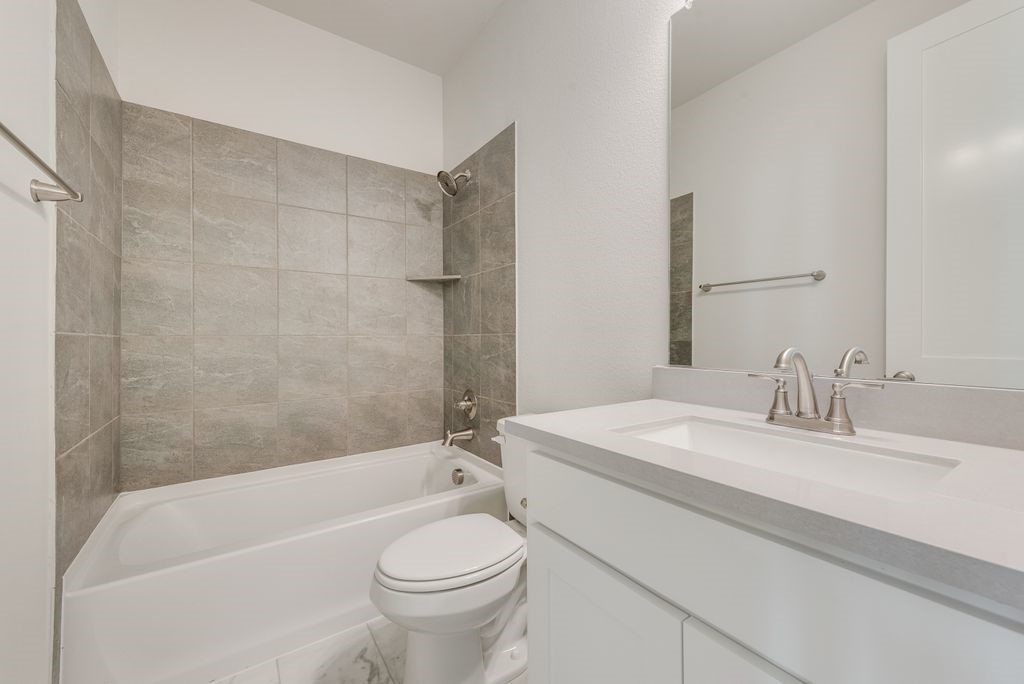
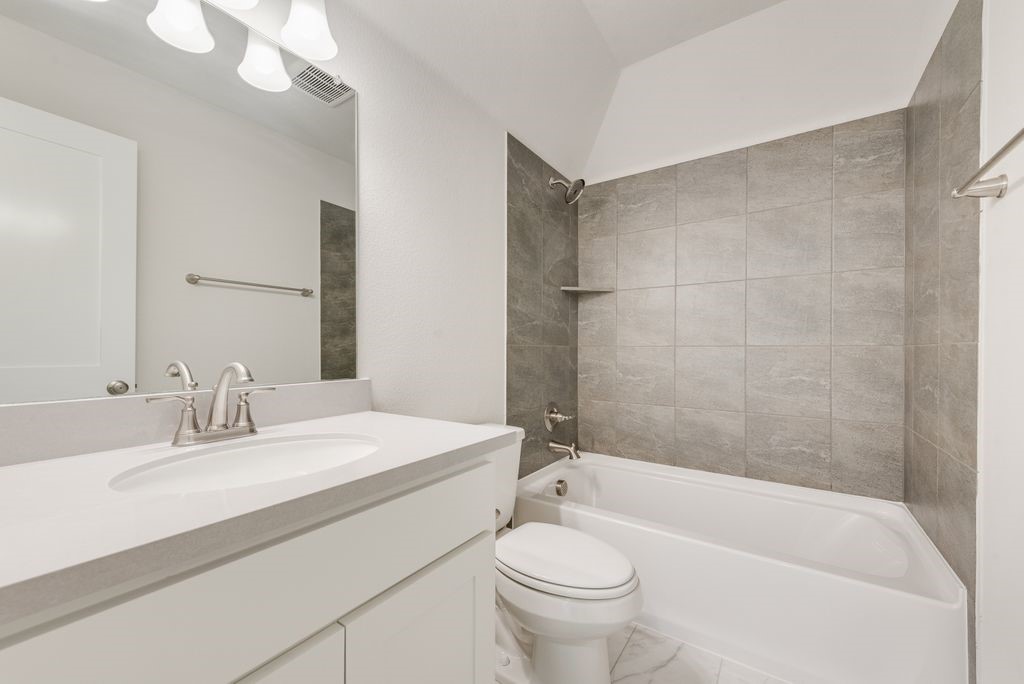
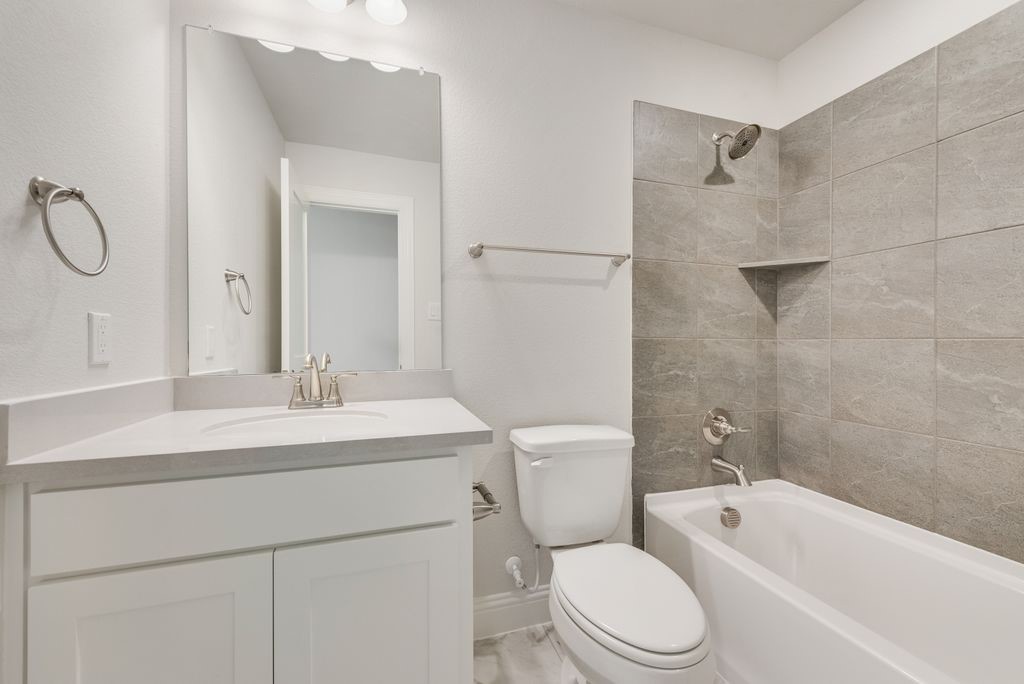
The primary bath offers a luxurious retreat with a garden tub, thick Marlana vanities topped with rectangular sinks, and a glassed tile shower. Additional highlights include a security system, sprinkler system, and energy-efficient features such as R-38 insulation and 2x6 wall construction. Built to Energy Star standards, this brand-new home comes complete with full builder warranties for peace of mind.

5
beds

4
baths

3,319 Sq.Ft. LIVING AREA

6,098.4 Sq.Ft. lot

Justin Lewis

Justin Lewis

Features & Amenities

Interior

  • total bedrooms5
  • Total bathrooms4
  • full bathrooms4
  • Laundry room Laundry in Utility Room
  • Flooring Carpet, Ceramic Tile
  • Fireplace Family Room
  • APPLIANCES Dishwasher, Electric Oven, Gas Cooktop, Disposal, Microwave, Tankless Water Heater, Vented Exhaust Fan
  • other interior Features Cathedral Ceiling(s), Decorative/Designer Lighting Fixtures, High Speed Internet, Open Floorplan, Cable TV, Vaulted Ceiling(s), Wired for Sound, Air Filtration

Area & Lot

  • Status Sold
  • Date Sold December 12, 2025
  • Living Area3,319 Sq.Ft.
  • Lot Area6,098.4 Sq.Ft.
  • MLS® ID21049115
  • TypeResidential
  • YEAR BUILT2025
  • NeighborhoodWylie
  • Architecture StylesDetached
  • Elementary SchoolChoice Of School
  • Middle SchoolChoice Of School
  • High SchoolChoice Of School
  • School DistrictGarland ISD

Exterior

  • STORIES2
  • Garage Space2.0
  • water SourcePublic
  • utilitiesSewer Available, Underground Utilities, Water Available, Cable Available
  • PoolNone, Community
  • roofComposition
  • lot featuresLandscaped, Subdivision, Sprinkler System
  • parkingGarage Faces Front, Garage, Garage Door Opener, Kitchen Level
  • HEAT TYPECentral, Fireplace(s), Natural Gas, Zoned
  • AIR CONDITIONINGCentral Air, Ceiling Fan(s), Electric, Zoned
  • sewerPublic Sewer
  • SubstructureSlab
  • security FeaturesSecurity System, Smoke Detector(s), Security Lights
  • other exterior FeaturesRain Gutters

Financial

  • Price Upon Request
View Virtual Tour

Wylie

Explore

Work With Us

Milestone Realty offers unparalleled expertise and resources to help you achieve your Texas real estate goals. Join our team of dedicated professionals and experience a rewarding career where your success is our priority.

Follow Us on Instagram